 +86-13646196162
 info@hysonindustry.com




 русский
  عربى
عربى 


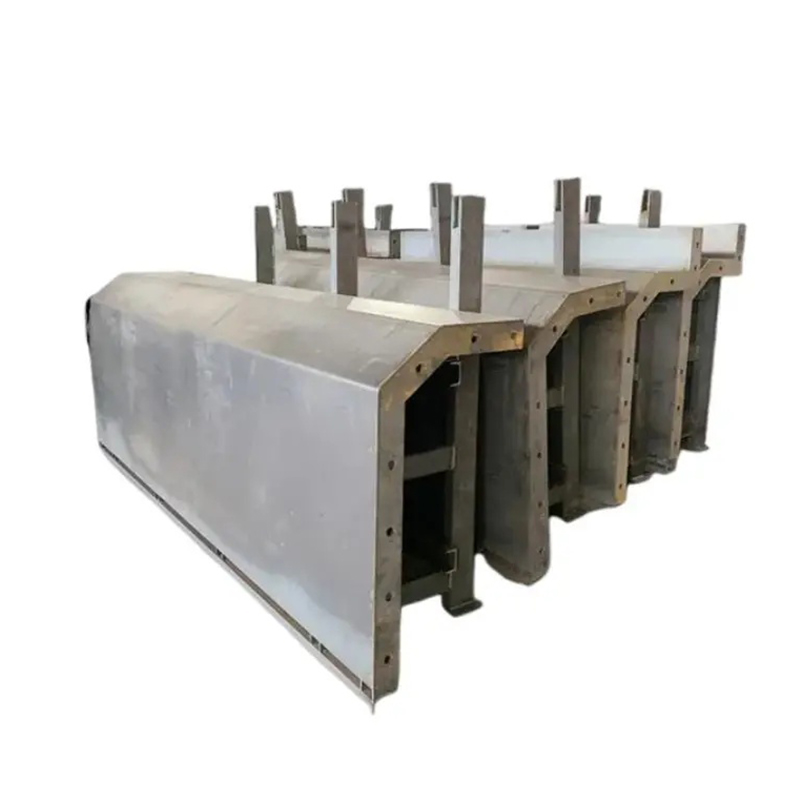
Single-Sided Triangle Prop: Precision Support for Complex Concrete Formwork
 2026.07.23
Content
- 1 Why Single-Sided Concrete Pouring Requires Specialized Support
- 2 How the Single-Sided Triangle Prop Works
- 3 Main Advantages of the Single-Sided Triangle Prop
- 4 Comparison with Conventional Reinforcement Methods
- 5 Precision Manufacturing for Structural Reliability
- 6 Quality Control from Raw Material to Finished Product
- 7 Application in Urban Underground Construction
- 8 Application in Hydraulic Engineering
- 9 Application in High-Rise Building Basements
- 10 Application for Precast and Hybrid Structures
- 11 Operational Benefits for Contractors and Rental Companies
- 12 Installation Principles
- 12.1 1. Prepare the Foundation and Working Platform
- 12.2 2. Inspect All Components
- 12.3 3. Assemble the Modular Frame
- 12.4 4. Connect the Prop to the Formwork
- 12.5 5. Align and Plumb the Formwork
- 12.6 6. Conduct a Pre-Pour Inspection
- 12.7 7. Control the Pouring Operation
- 12.8 8. Inspect During Stripping and Relocation
- 13 Safety and Engineering Considerations
- 14 Customization and OEM Manufacturing Capability
- 15 Manufacturing Strengths of a Heavy Steel Specialist
- 16 Technical Documentation and Project Support
- 17 Selection Guide for Buyers
- 18 Maintenance and Service Life
- 19 Why Precision Matters to the Finished Concrete Wall
- 20 Competitive Advantages in the Global Market
- 21 Frequently Asked Questions
- 21.1 What is a Single-Sided Triangle Prop?
- 21.2 Where is this system commonly used?
- 21.3 Can it be used with H20 wood formwork?
- 21.4 What wall height can the system support?
- 21.5 Does the prop eliminate all tie rods?
- 21.6 How quickly can it be assembled?
- 21.7 Why is welding precision important?
- 21.8 Can the manufacturer provide customized components?
- 21.9 What information should be provided for a quotation?
- 21.10 Is the prop suitable for rental fleets?
- 21.11 Can the prop be modified at the jobsite?
- 21.12 Does the system replace engineering design?
- 22 Conclusion
- 23 References
- 24 Product: Single-Sided Triangle Prop
Single-Sided Triangle Prop
Single-sided concrete construction presents a difficult engineering challenge. In a conventional wall-pouring operation, formwork panels are commonly secured against one another with tie rods, anchor systems, walers, and other through-wall reinforcement components. However, many construction environments do not permit this approach. Existing structures, soil conditions, waterproofing requirements, narrow working areas, and architectural constraints may prevent contractors from installing tie rods or drilling through the completed wall.
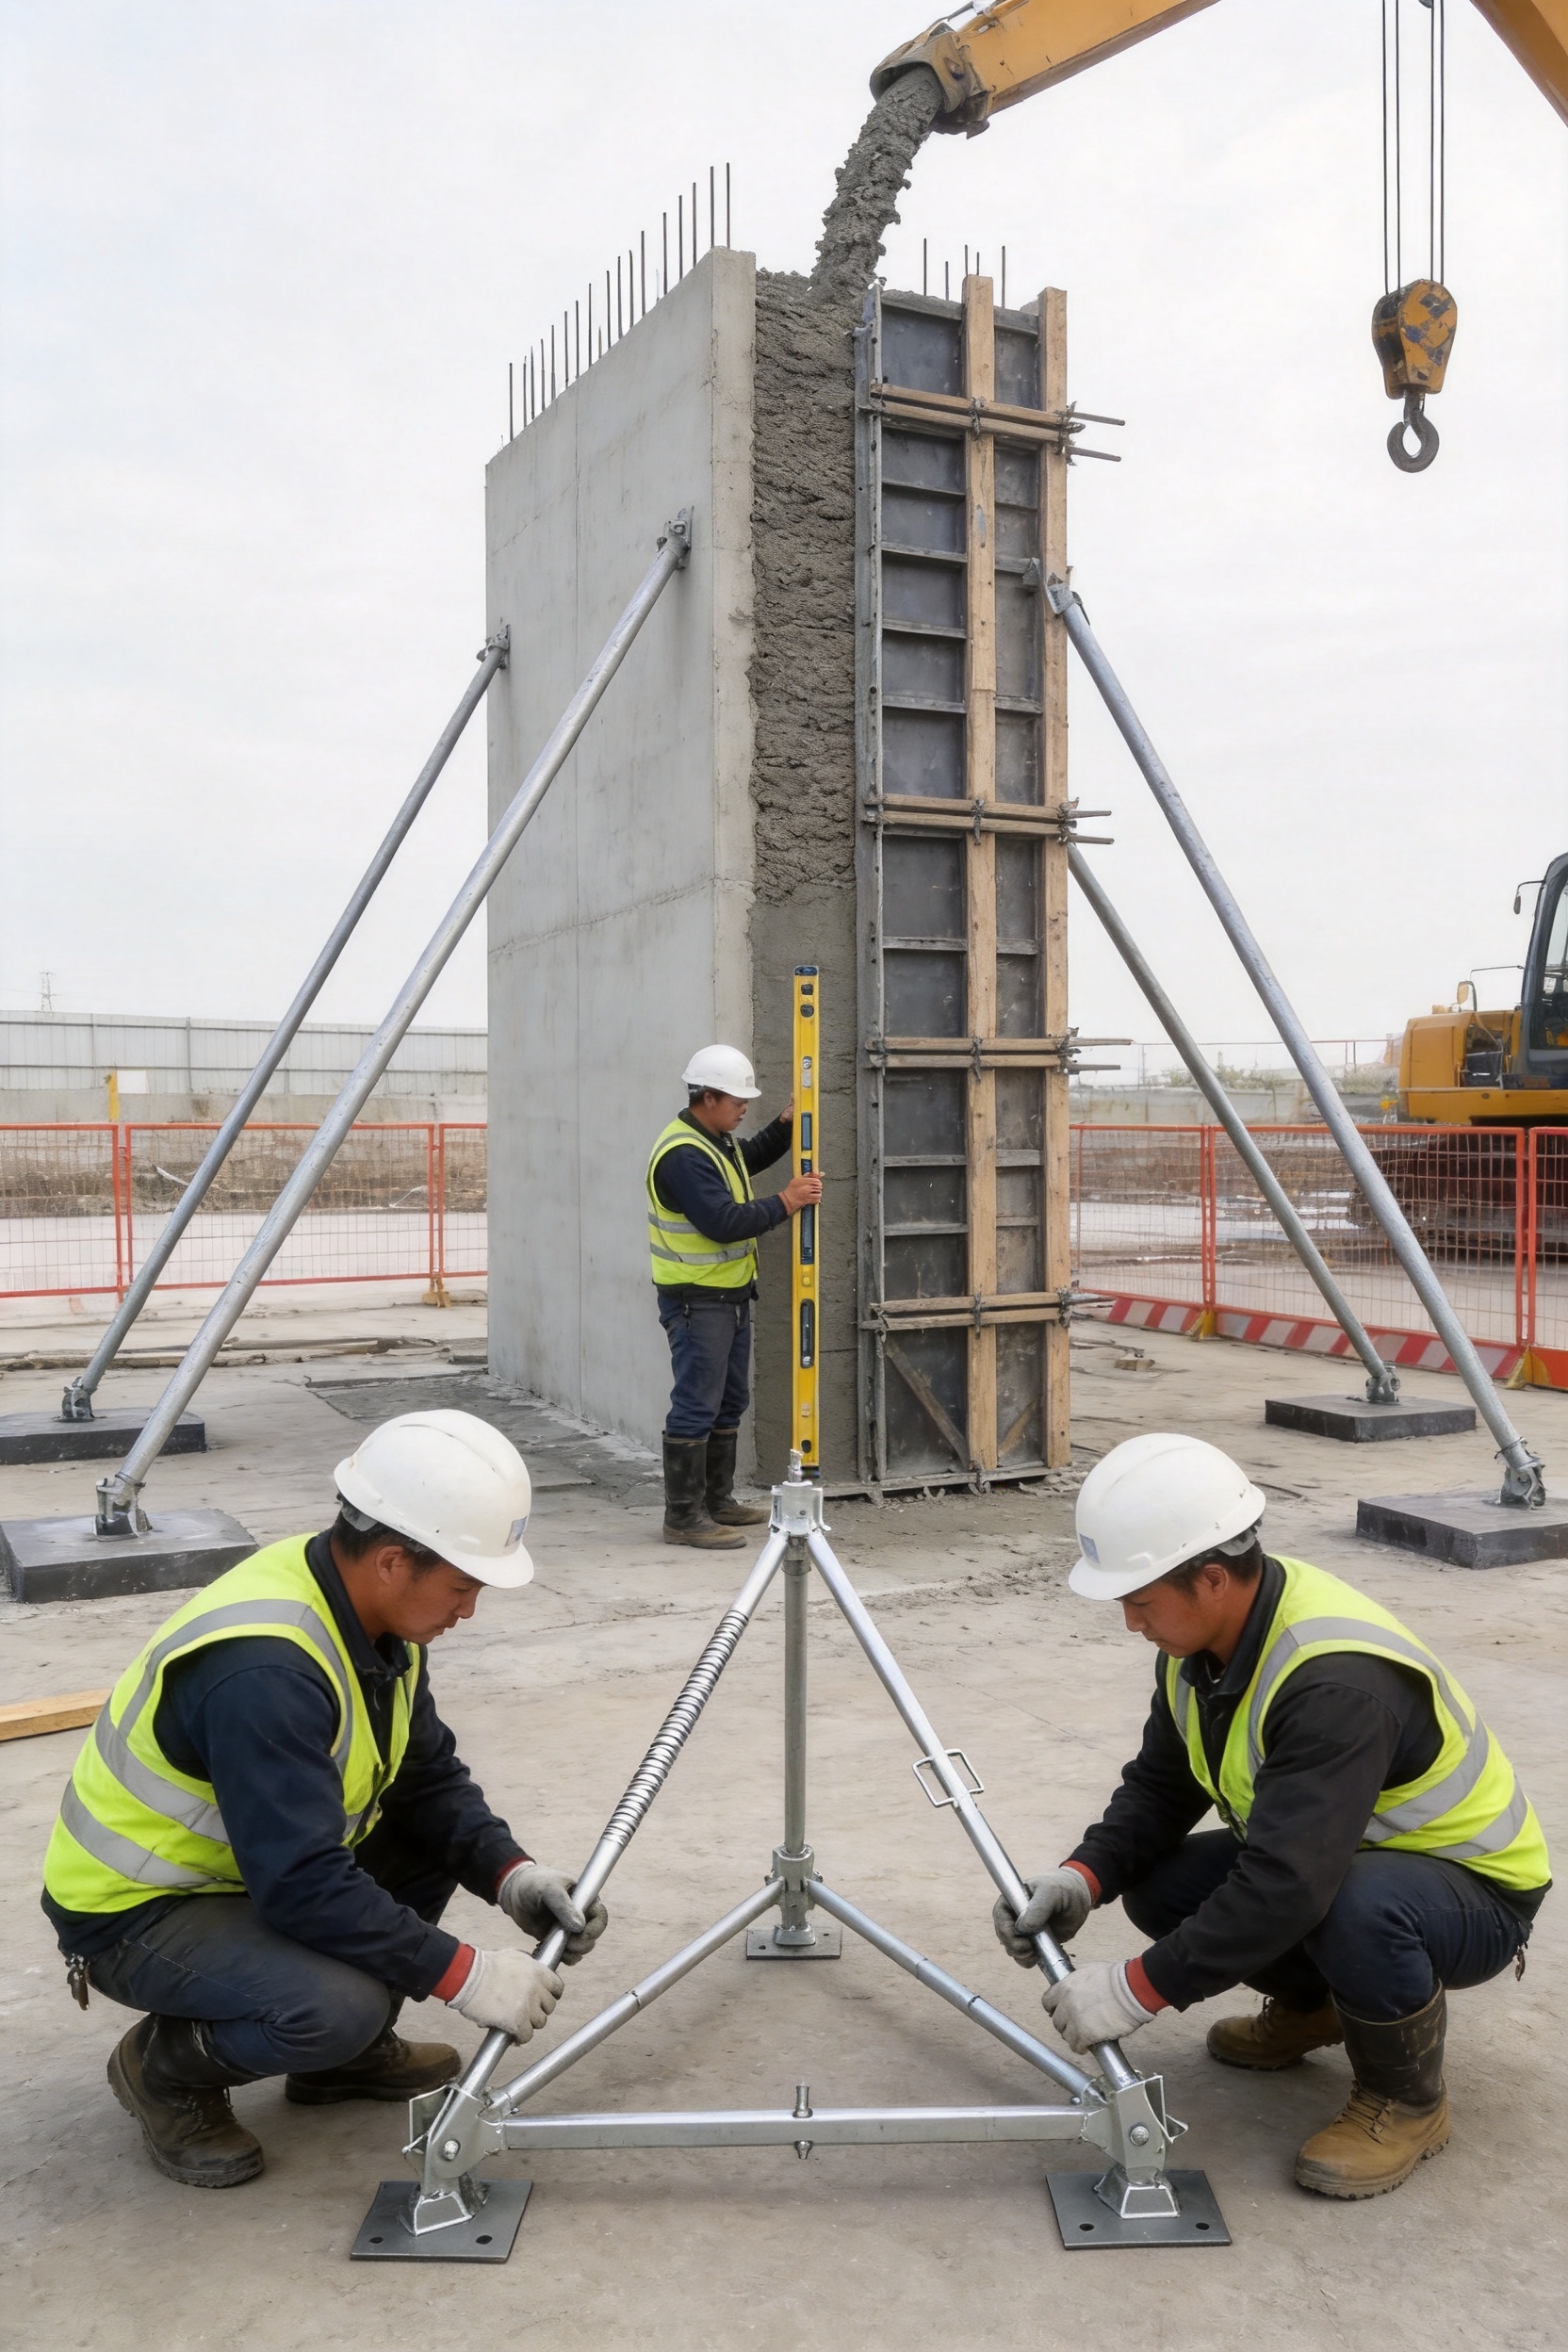
The Single-Sided Triangle Prop provides a practical alternative for these demanding conditions. It is a robust bracing system designed to support steel or wood H20 formwork from one accessible side while transferring fresh-concrete pressure safely into the foundation. Its triangular configuration creates a stable load path, helping maintain formwork alignment during pouring and producing a straighter, more accurate wall surface.
Developed for infrastructure, underground construction, hydraulic engineering, basement construction, and precast installation, the system combines modular assembly, precision welding, standardized pin connections, and adaptable formwork compatibility. It gives contractors a dependable solution when traditional tie-rod reinforcement is ineffective, impractical, or prohibited.
For manufacturers, rental companies, and specialist contractors, the system also offers operational advantages. Its standard frame and extension units can be assembled for different wall heights, reducing the need to maintain many unrelated support systems. Its reusable steel construction supports repeated project deployment, while its compact modular design simplifies transportation, storage, inspection, and site handling.
Why Single-Sided Concrete Pouring Requires Specialized Support
Fresh concrete behaves as a fluid material before it sets. The pressure acting on a formwork panel depends on several factors, including concrete density, pour height, placement speed, temperature, slump, vibration, and setting time. If the formwork is not adequately restrained, the panel may deflect, rotate, open at joints, or move away from the intended wall line.
In a two-sided wall formwork arrangement, opposing panels can often be connected with tie rods. The rods transfer the horizontal pressure from one panel to the other, creating a balanced system. A single-sided pour does not provide this opposing panel. One face of the formwork may be positioned against soil, a completed wall, a retaining structure, or an inaccessible boundary. As a result, the concrete pressure must be transferred through an external bracing system into a stable foundation.
This is where a triangular prop system becomes valuable. Instead of relying on through-wall ties, it creates a series of external compression and tension paths. The prop bears against the formwork and foundation, resisting movement while maintaining the required geometry. The system is particularly helpful where tie-rod holes would compromise waterproofing, where the rear side of the wall cannot be accessed, or where the existing environment does not permit conventional anchoring.
Single-sided formwork is common in subway construction, basement walls, retaining walls, flood-control structures, tunnel approaches, underground parking facilities, and other projects where construction takes place close to an existing boundary. These applications require more than a simple adjustable brace. They require a coordinated support structure capable of handling repeated construction loads while remaining practical for site assembly.
How the Single-Sided Triangle Prop Works
The basic system consists of a triangular steel frame, adjustable or extension components, connection pins, bearing interfaces, and formwork connection points. The exact configuration depends on the required wall height, formwork type, calculated fresh-concrete pressure, foundation conditions, and project layout.
The triangular geometry is central to the system’s performance. A triangular frame is inherently stable because its three sides form a fixed geometric relationship. When the formwork pushes outward during a pour, the force is transferred through the support members toward the base. The foundation then receives the resulting reaction force. This arrangement minimizes uncontrolled movement and provides a more predictable load path than improvised individual braces.
The prop is installed on the accessible side of the formwork. The upper connection engages with the formwork support structure, while the lower portion bears against the foundation through a suitable base arrangement. Extension units can be added where greater wall heights require a taller support configuration. Once the frame is positioned, standardized pins and connection components help secure the assembly quickly.
Before concrete placement, the formwork must be aligned, plumbed, checked for proper bearing, and inspected for secure connections. During pouring, the support system works together with the formwork walers and panel framing. The triangle prop does not replace engineering calculations, foundation preparation, or safe pouring procedures. Instead, it provides the primary external support needed for a properly designed single-sided formwork arrangement.
Load Transfer Through the Support Structure
Concrete pressure is first applied to the formwork face. The formwork skin and framing distribute this pressure to the horizontal and vertical support members. The connection points then transmit the load into the triangular prop. The prop channels the force down toward the base and into the foundation.
This load path is important because it prevents the formwork from relying on weak or temporary contact points. A carefully designed support system reduces concentrated stress, limits excessive deflection, and helps preserve the intended wall profile. The foundation must be capable of resisting the applied reaction, and the base must be installed on a firm, level, and properly prepared surface.
Because project conditions vary, the permitted spacing between props, maximum pouring rate, formwork arrangement, and anchoring requirements must be determined by a qualified engineer or according to the approved project design. The system is a high-strength construction component, but its safe performance depends on correct selection, installation, inspection, and use.
Main Advantages of the Single-Sided Triangle Prop
Reliable Support Where Tie Rods Are Not Practical
The most important advantage is its ability to support formwork from one side. In many underground or hydraulic projects, through-wall tie rods are undesirable because they create penetrations that may affect waterproofing, durability, or appearance. In other locations, the back of the wall may be inaccessible due to soil, an existing structure, or a narrow site boundary.
The triangle prop solves this problem by placing the reinforcement outside the formwork. It allows contractors to pour against soil or an existing partition wall without needing to reach the opposite side. This can simplify the construction sequence and reduce the number of penetrations that must later be patched or sealed.
Stable Triangular Geometry
The rigid triangular arrangement offers greater inherent stability than a collection of unrelated temporary braces. Its geometry helps resist horizontal movement and provides a defined route for transferring pressure to the foundation. When installed in a properly engineered layout, multiple props work together to maintain the straightness and verticality of the formwork line.
The system is especially beneficial where wall accuracy is important. Excessive formwork movement can lead to uneven wall thickness, poor alignment, honeycombing, difficult finishing, and costly corrective work. A stable support frame helps reduce these risks and improves the consistency of the finished concrete surface.
Modular Configuration for Different Wall Heights
The system uses a standard frame with extension units that can be assembled according to project requirements. This modular approach allows the same general support family to serve different wall heights, with configurations available for applications up to approximately eight meters when designed and approved for the specific conditions.
Modularity benefits both contractors and rental companies. Contractors can adapt the system to multiple projects without purchasing a completely different support arrangement for every wall height. Rental companies can maintain a more rational inventory of standard frames, extensions, pins, and related accessories. Better inventory utilization can reduce equipment costs and improve availability during periods of high demand.
Fast Assembly and Reduced Labor Requirements
Standardized pin connections make the system straightforward to assemble. With a prepared work area and suitable lifting or handling methods, two workers can complete the basic assembly in a short period. The connection method reduces the need for extensive bolting or field fabrication, allowing crews to spend more time on productive formwork installation and less time adjusting improvised supports.
Faster assembly can improve the construction schedule in several ways. It reduces setup time between pours, supports repetitive wall construction, and makes it easier to relocate equipment as the work front advances. The reduced dependence on temporary scaffolding and custom bracing may also improve site organization and reduce the number of loose components in the work area.
Compatibility with Steel and H20 Wood Formwork
The Single-Sided Triangle Prop is designed to work with commonly used steel formwork panels and wood H20 beam formwork systems. This compatibility gives contractors flexibility when selecting the facing system best suited to the project. Steel panels may be preferred for repeated heavy-duty use, while H20 beam systems offer configuration flexibility and broad availability.
Compatibility with existing formwork equipment can reduce the need for complete system replacement. Contractors may be able to integrate the props into established formwork workflows, subject to connection details and engineering approval. This makes the system suitable for companies that already operate standard construction formwork but need a specialized solution for single-sided conditions.
Reusable Steel Construction
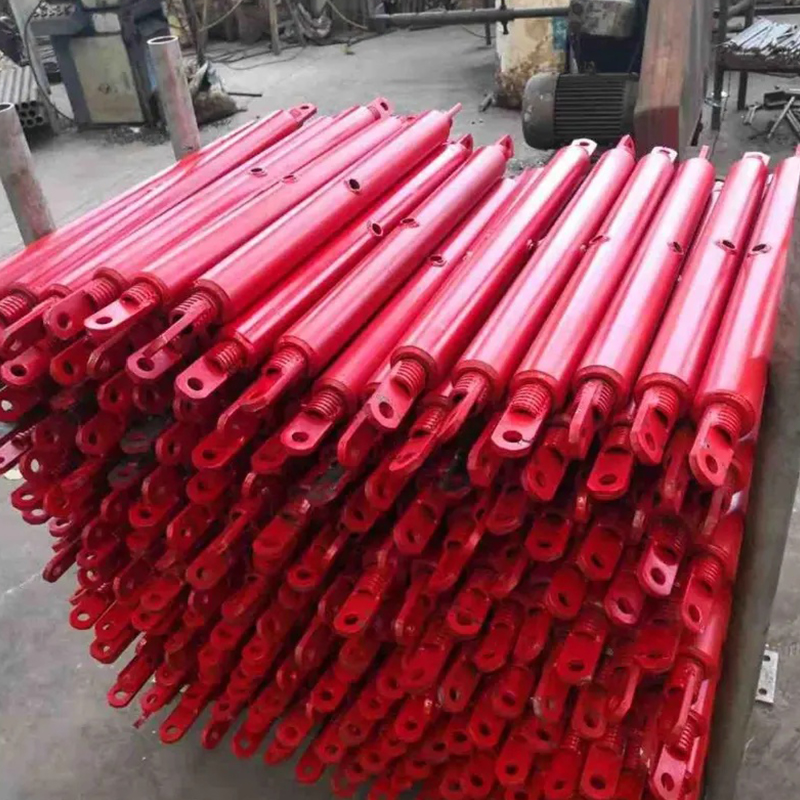
Manufactured from structural steel, the prop is intended for repeated use when properly handled and maintained. Reusability is important for large infrastructure projects, where the same wall support arrangement may be used across multiple sections. It also supports rental and leasing models, allowing equipment to circulate between projects.
After each use, the system should be cleaned, inspected, and stored correctly. Particular attention should be given to welds, pin holes, connection components, bearing surfaces, deformation, corrosion, and any signs of impact damage. Proper maintenance helps preserve performance and extends the useful service life of the equipment.
Comparison with Conventional Reinforcement Methods
Traditional tie-rod formwork remains effective for many two-sided wall applications. However, it is not always appropriate for single-sided construction. The following comparison highlights the practical differences between a single-sided triangle prop system, conventional tie-rod formwork, and temporary improvised bracing.
| Evaluation Area | Single-Sided Triangle Prop | Conventional Tie-Rod Formwork | Improvised Temporary Bracing |
|---|---|---|---|
| Access requirement | Primarily requires access on one side of the wall | Normally requires installation access through or behind the formwork | Depends on the available site arrangement |
| Suitability for waterproof structures | Reduces the need for through-wall tie-rod penetrations | May require tie-rod holes and waterproofing treatment | Performance varies and is difficult to standardize |
| Load path | Transfers formwork pressure through a designed triangular frame into the foundation | Transfers pressure between opposing formwork panels | May rely on uncertain contact points or temporary anchors |
| Assembly | Standardized modular and pin-connected assembly | Requires tie rods, cones, walers, nuts, and related components | Often requires field adjustment and custom fabrication |
| Inventory flexibility | Standard frames and extensions accommodate different heights | Panel and tie-rod quantities vary with the formwork arrangement | Requires many different braces and site-made components |
| Repeat use | Designed for repeated deployment with inspection and maintenance | Reusable, but components may require extensive cleaning and replacement | Quality and durability depend on the materials used |
| Best application | Single-sided walls, underground structures, retaining walls, and hydraulic works | Two-sided conventional wall pours | Limited temporary work only when professionally assessed |
The comparison does not mean that one system replaces every other formwork method. Rather, the triangle prop fills a specific and important gap. It is strongest where one-sided access, waterproofing, or restricted working space makes conventional tie-rod solutions difficult.
Precision Manufacturing for Structural Reliability
A support system can only perform consistently when its components are manufactured accurately. Small deviations in frame squareness, connection alignment, member length, or bearing position can create installation difficulties and affect the geometry of the formwork. For this reason, manufacturing quality is a key differentiator between an engineered reusable prop and a site-made temporary brace.
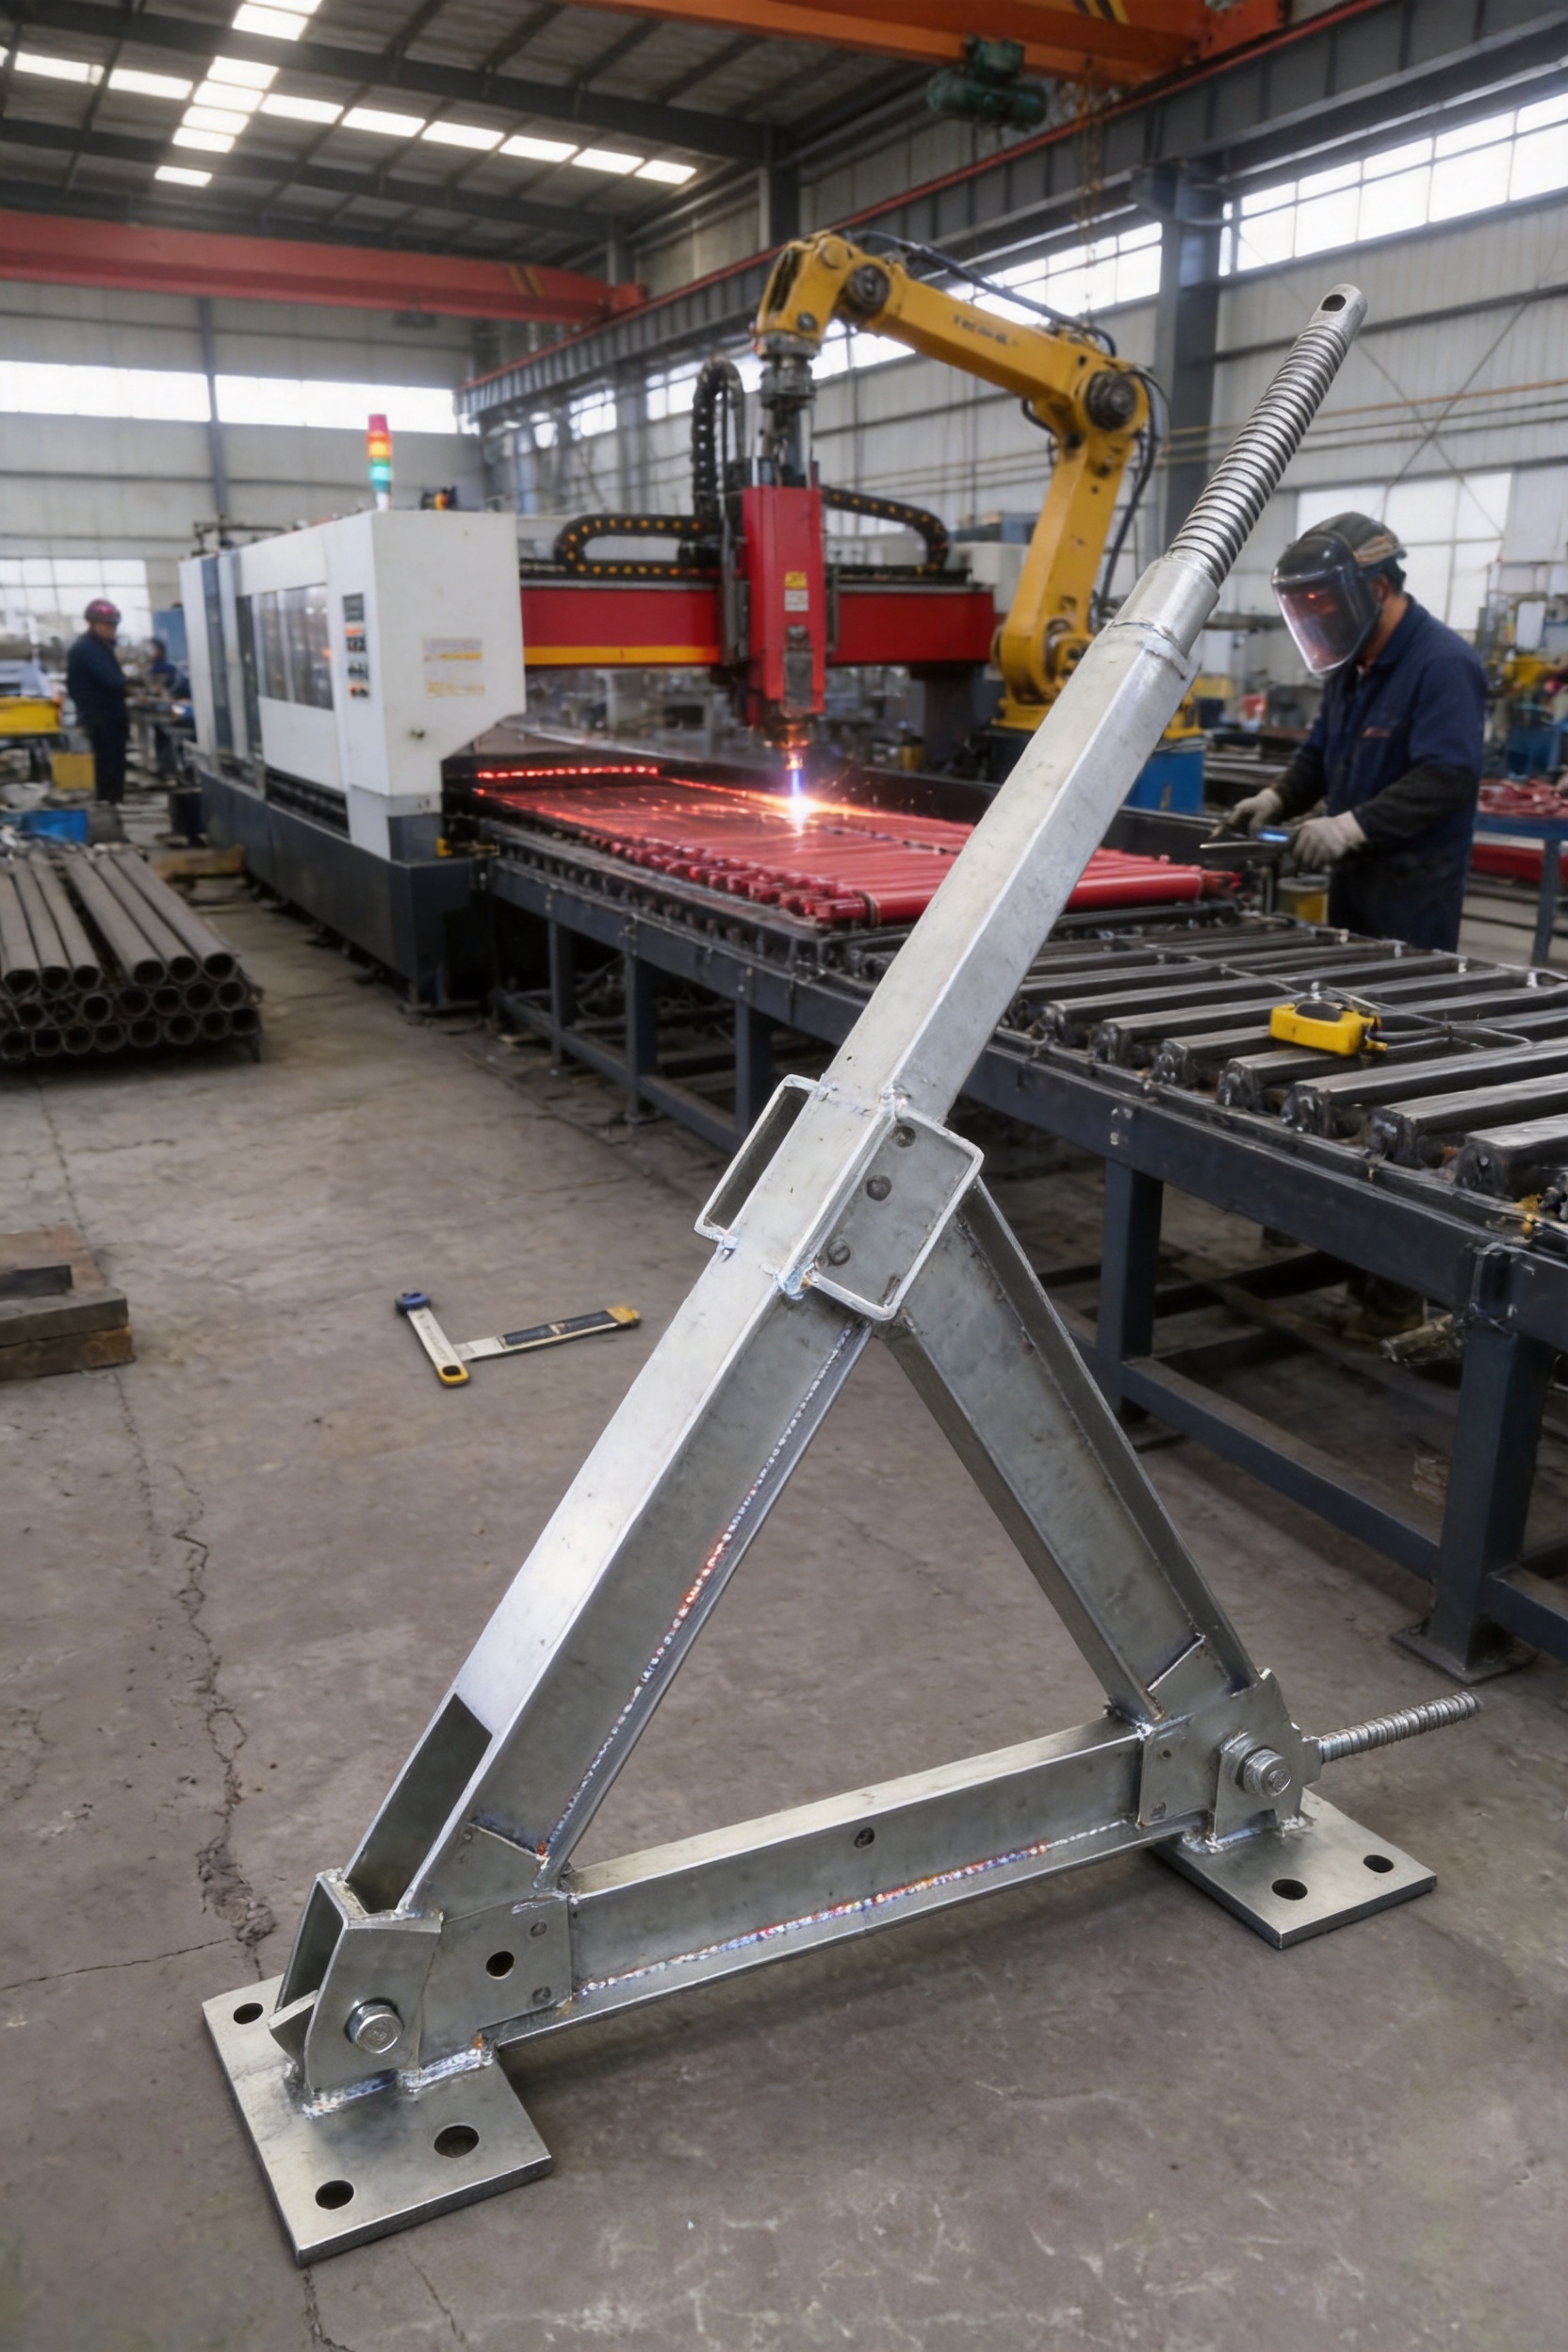
Nantong Hyson Road And Bridge Formwork Co., Ltd. manufactures heavy steel components using controlled processing and standardized production procedures. The company combines CNC steel processing, laser cutting, bending, fit-up, and certified welding practices to produce construction components with repeatable dimensions and dependable structural behavior.
Controlled Steel Plate Processing
Laser cutting and CNC processing provide accurate preparation of steel plates, connection plates, gussets, brackets, and other components. Controlled cutting helps maintain consistent hole positions, edge profiles, and component dimensions. Accurate parts fit together more easily during welding and reduce the need for corrective work on the production floor.
For triangular props, dimensional accuracy is particularly important at connection locations. Pin holes and bearing interfaces must align with the corresponding components. When the parts are consistently produced, assembly crews can install the system more quickly and with fewer adjustments.
Standardized Fit-Up and Welding
Welding quality affects the strength, stiffness, durability, and service life of a structural support. The manufacturer applies standardized welding procedures and a proprietary standard clamp welding process to control component positioning during fabrication. By holding members in the correct relationship during welding, the process helps limit thermal deformation and maintain frame squareness.
Welding introduces heat into steel. If heat is not managed, members can distort, connection plates can shift, and the finished frame may no longer be perfectly square. Controlled clamping, consistent welding sequences, trained operators, and inspection procedures help minimize these effects. The result is a cleaner and more uniform triangular support frame that can be installed with greater confidence.
Certified Welding Craftsmanship
The company applies AWS and EN welding craftsmanship in its manufacturing operations. These standards provide recognized frameworks for welding procedure control, welder qualification, inspection, and quality management. The appropriate requirements depend on the product, project specification, material, and destination market, but the use of internationally recognized welding practices supports consistent production.
For global construction customers, documented welding procedures and quality records can make procurement and technical review more straightforward. They also provide a stronger basis for evaluating structural steel components than appearance alone.
Integrated Laser Cutting, Bending, and Welding
Integrated manufacturing gives the producer greater control over the complete fabrication process. Instead of relying entirely on disconnected subcontracting stages, the company can coordinate cutting, forming, fit-up, welding, inspection, and finishing within a standardized production system.
This integration can improve delivery consistency and reduce the risk of dimensional mismatches between parts. It also supports custom configurations for projects that require different connection details, wall heights, foundation arrangements, or formwork interfaces. The result is a product that can be adapted without abandoning the quality controls associated with repeatable industrial production.
Quality Control from Raw Material to Finished Product
Quality control begins with material selection and continues through fabrication, inspection, surface treatment, packaging, and dispatch. A structural support should not be evaluated solely by its final appearance. Its performance depends on material traceability, weld integrity, dimensional accuracy, connection fit, and resistance to handling and environmental exposure.
Material and Dimensional Verification
Steel sections and plates should be checked against the approved production drawings and material requirements. Dimensional inspection may include member length, plate thickness, hole diameter, hole location, frame width, frame height, diagonal measurements, and base interface dimensions. These checks help ensure that the finished prop is suitable for assembly with the related formwork components.
Weld Inspection
Welds should be examined for visible defects such as cracks, undercut, incomplete fusion, excessive spatter, porosity, and irregular profiles. Depending on the project requirements, additional non-destructive testing may be specified. Inspection records can support project documentation and help identify trends that require corrective action.
Assembly and Functional Checks
Where appropriate, sample or production assemblies can be checked to verify that pins fit correctly, extension units connect properly, and adjustment features operate as intended. A functional assembly check is valuable because it verifies the relationship between individually manufactured components.
Surface Protection
Steel components used on active construction sites are exposed to moisture, concrete residue, abrasion, impact, and outdoor storage conditions. Appropriate surface preparation and protective coating can reduce corrosion and simplify cleaning. The selected coating system should correspond to the project environment and customer requirements.
Protective treatment does not eliminate the need for maintenance. Concrete should be removed before it hardens whenever practical, drainage should be maintained around stored components, and damaged coatings should be repaired according to the manufacturer’s instructions.
Application in Urban Underground Construction
Urban underground projects often have severe space limitations. Subway stations, underground parking facilities, utility corridors, and foundation pits may be constructed alongside existing buildings, roads, tunnels, or retaining systems. In these conditions, the back side of a new wall may be inaccessible or too close to an existing structure for conventional formwork operations.
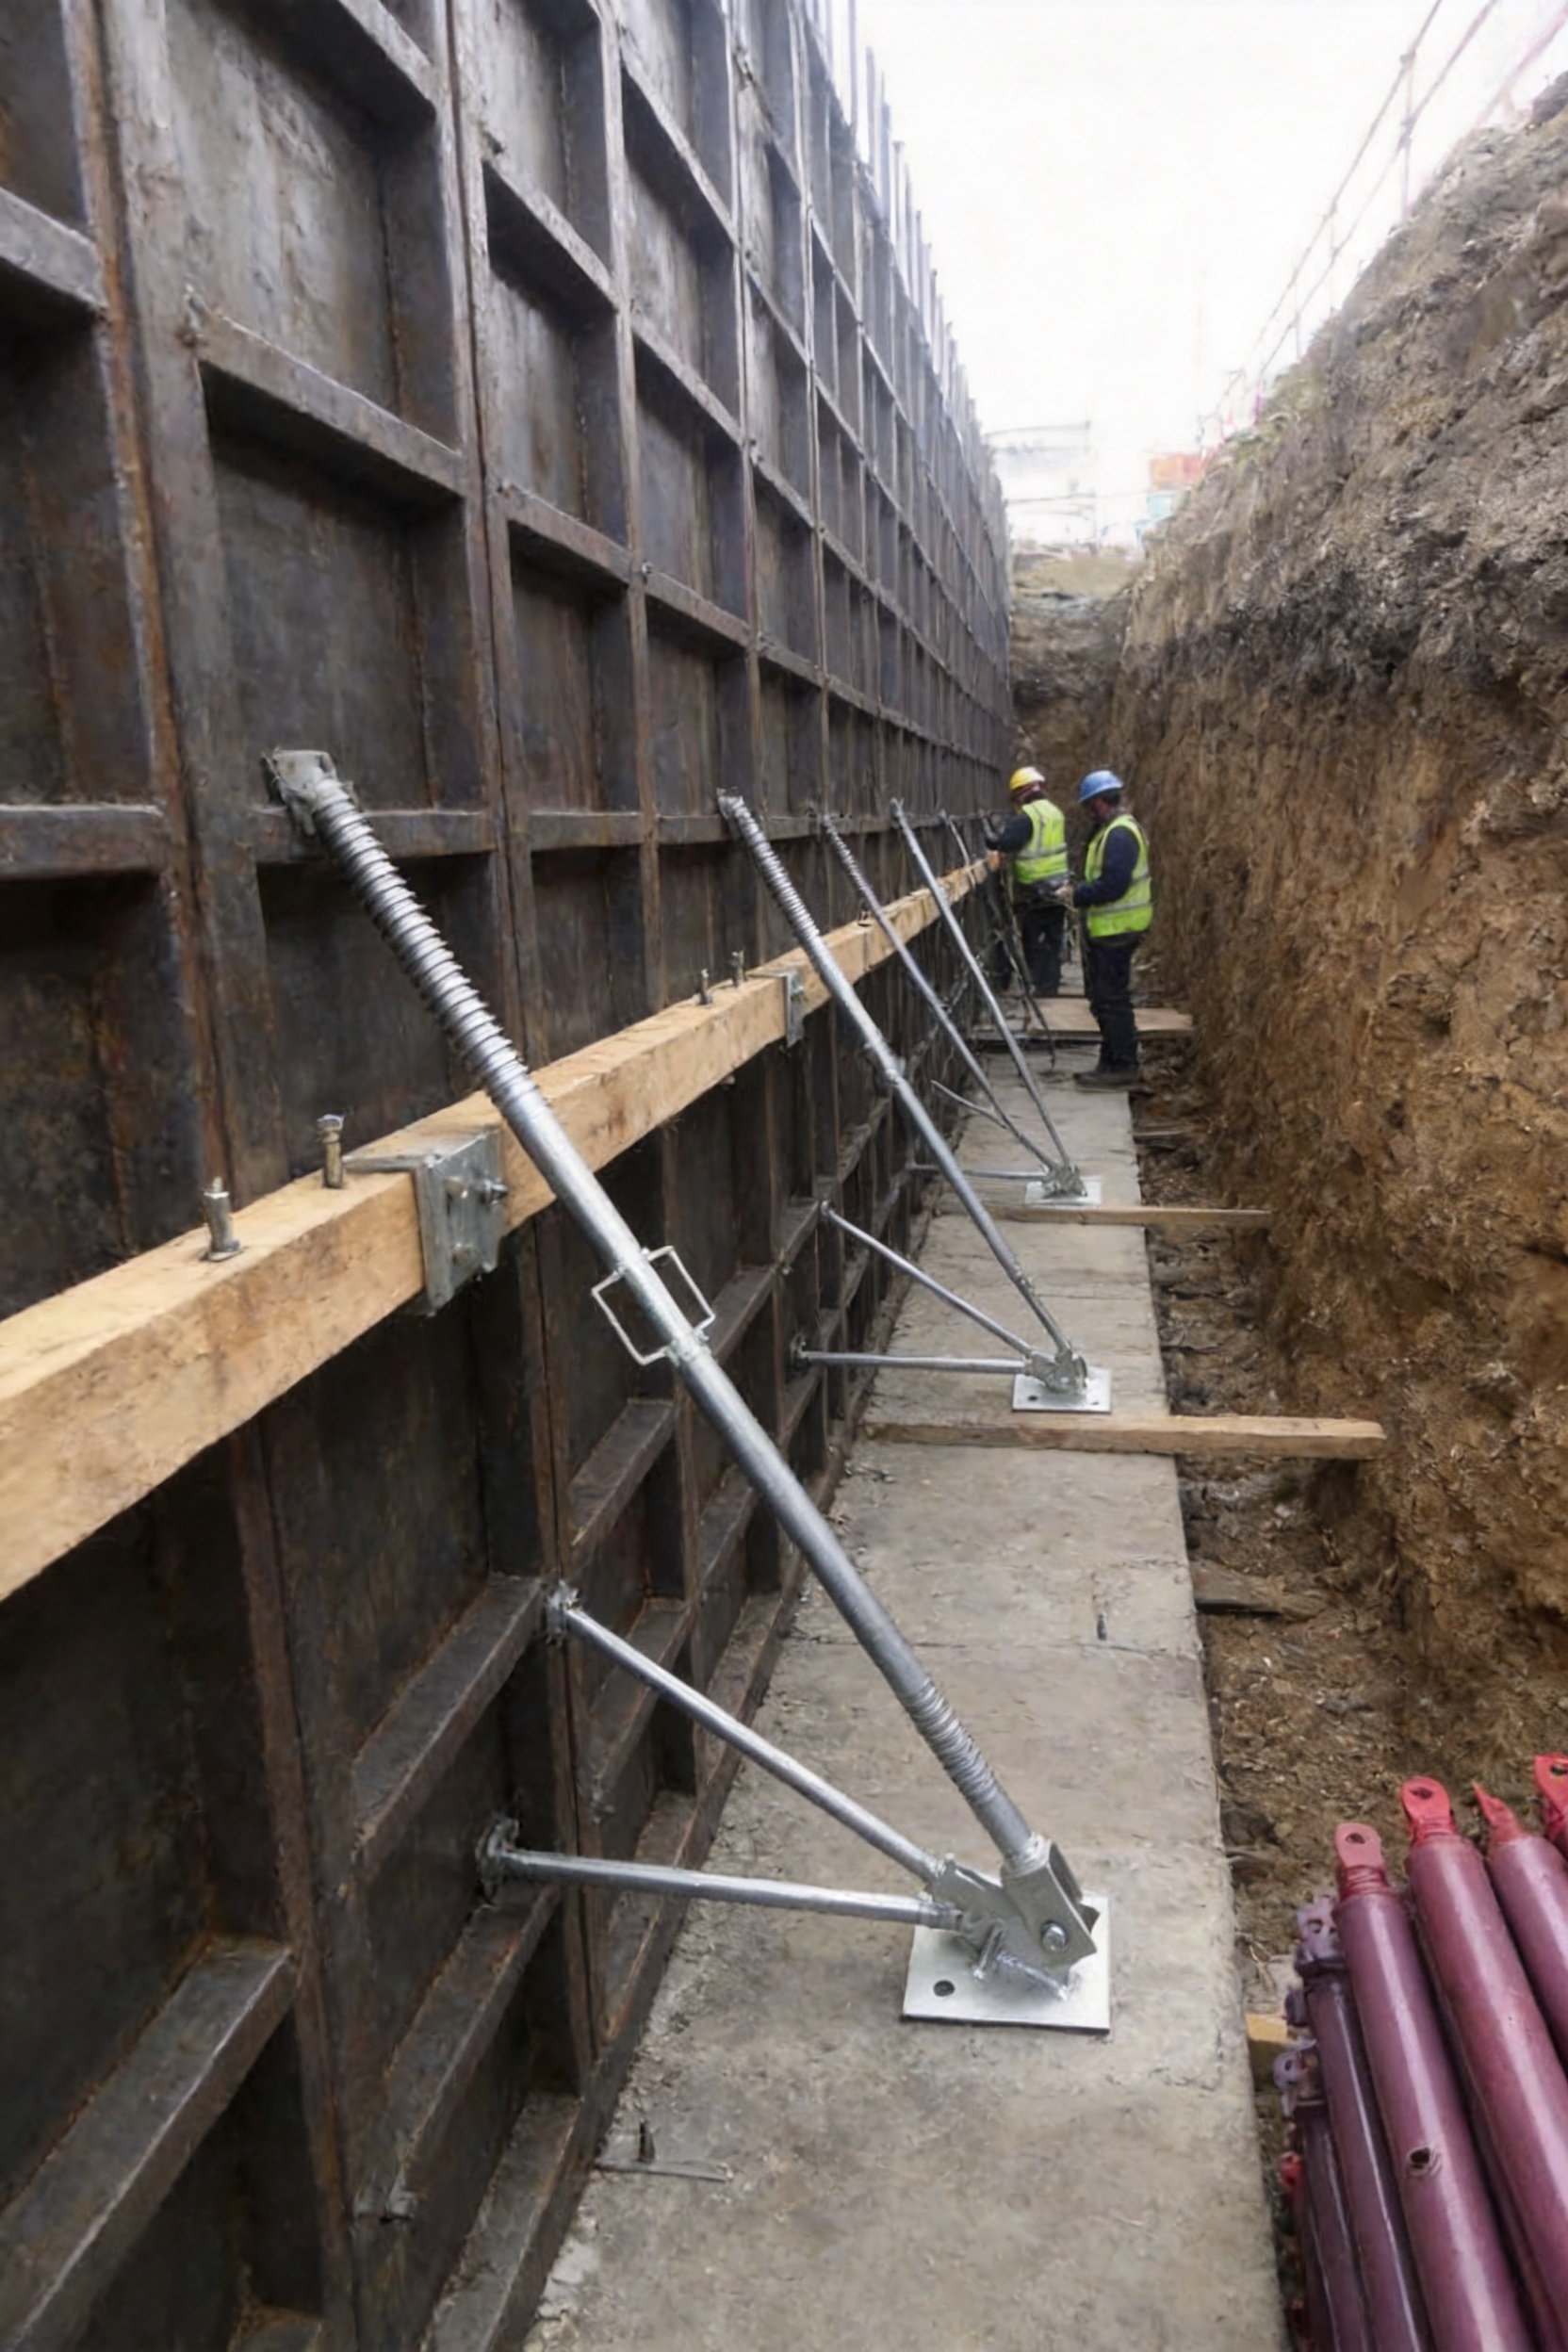
A single-sided triangle prop allows the formwork to be installed from the open side. It can support a wall poured against soil or an existing partition while avoiding the need for workers to access the restricted side. This can simplify logistics and reduce interference with adjacent structures.
The system is also useful in staged construction. As excavation progresses, contractors may install sections of formwork, brace them with the triangular props, pour concrete, and then advance to the next section. The modular nature of the support system makes it suitable for repetitive work fronts, provided that each stage follows the approved engineering and safety plan.
Application in Hydraulic Engineering
Flood-control walls, river embankments, drainage structures, culverts, water-retaining walls, and other hydraulic works often place strict requirements on waterproofing and durability. Through-wall tie rods may create additional sealing details that must be carefully treated. In some projects, designers prefer to minimize or eliminate penetrations through the concrete wall.
The Single-Sided Triangle Prop supports the formwork externally, helping contractors create a continuous wall face without relying on conventional tie-rod holes. This is valuable where water pressure, seepage control, and long-term durability are critical. The system can be integrated with steel panels or H20 beam formwork according to the project design.
Hydraulic construction also demands careful attention to the foundation. The base of each prop must be supported on a stable surface capable of resisting the calculated reaction. Soft soil, loose fill, waterlogged ground, or an uneven working platform may require ground improvement, spreader beams, concrete pads, or other engineered measures.
Application in High-Rise Building Basements
High-rise basement walls are frequently built in confined sites where the excavation boundary is close to neighboring properties. There may be little room to install opposing formwork panels or to work behind the wall. The triangle prop gives the construction team an external support option that can be installed within the available working corridor.
Its modular configuration is useful when basement levels have different wall heights or when the project includes transfer zones, ramp walls, equipment rooms, and other non-standard geometry. The support frame can be selected and arranged according to the formwork layout and the structural design of each pour.
By improving formwork stability, the system can contribute to better wall alignment and reduce the risk of corrective work. This is particularly important in basements, where inaccurate wall positions may affect waterproofing systems, mechanical services, finishes, and the installation of later structural elements.
Application for Precast and Hybrid Structures
Precast wall panels and hybrid structural elements often require temporary support during installation. Before final grouting, joint closure, or connection completion, panels must be held in the correct position. A heavy-duty triangular prop can provide temporary stabilization and help maintain verticality during this intermediate stage.
Compared with light-duty temporary braces, a structural steel prop offers a more substantial support option for large or heavy elements. It can assist with positioning, alignment, and safe temporary retention, subject to the lifting plan and the approved temporary works design.
In these applications, the prop should not be treated as a substitute for permanent structural connections. It is temporary equipment that supports the element until the final structural system becomes effective. Engineers must assess wind, impact, eccentricity, lifting tolerances, foundation conditions, and all other temporary load cases.
Operational Benefits for Contractors and Rental Companies
Lower Inventory Complexity
Multiple extension units can serve a range of wall heights, reducing the need to purchase or rent a separate complete brace for every application. This modular inventory strategy can lower storage requirements and make equipment planning more efficient.
Improved Equipment Utilization
Because the same standard frames can be used across multiple projects, contractors and rental companies may achieve better utilization. Equipment can be reassigned from subway construction to basement walls, retaining structures, or hydraulic projects, provided that the configuration remains within approved technical limits.
Reduced Dependence on Site Fabrication
Improvised braces often require cutting, welding, drilling, and adjustment at the jobsite. This can introduce quality variation, delay the schedule, and create additional safety risks. A factory-manufactured prop arrives with standardized components and defined connection points, helping shift complex fabrication work into a controlled production environment.
More Predictable Installation
Standardized components allow crews to become familiar with the assembly procedure. Repetition improves productivity and reduces installation uncertainty. Clear identification of frames, extensions, pins, and accessories can further improve site organization.
Reduced Rework
Formwork movement can cause dimensional problems that require patching, grinding, additional finishing, or even partial reconstruction. A straighter and more stable formwork line reduces the likelihood of such corrective work. While no support system removes the need for inspection and skilled operation, precision-manufactured components contribute to a more predictable result.
Installation Principles
Each project should be supported by an approved method statement and temporary works design. The following principles describe a typical installation sequence but do not replace project-specific instructions.
1. Prepare the Foundation and Working Platform
The support base must be firm, level, and capable of resisting the calculated reaction. Remove loose material, standing water, debris, and obstructions. Where necessary, install a prepared concrete strip, spreader arrangement, or other engineered bearing solution.
2. Inspect All Components
Check the triangular frames, extension units, pins, brackets, welds, base plates, and adjustment components before assembly. Do not use components with cracks, severe corrosion, bent members, enlarged holes, missing locking devices, or other damage that could affect performance.
3. Assemble the Modular Frame
Connect the standard frame and any required extension units using the designated pins and locking components. Confirm that every connection is fully seated and secured. Do not replace approved pins with unverified bolts, reinforcing bars, or other improvised items.
4. Connect the Prop to the Formwork
Position the prop according to the formwork layout and connect it to the designed support point. Confirm that the connection transfers load into the formwork framing rather than into a weak facing area. The spacing and number of props must follow the structural design.
5. Align and Plumb the Formwork
Use suitable measuring and adjustment equipment to establish the required wall line, level, and verticality. Check the complete formwork assembly, not only individual panels. Ensure that all supports bear evenly and that no frame is carrying an unintended eccentric load.
6. Conduct a Pre-Pour Inspection
Before concrete placement, inspect connections, pins, base conditions, panel joints, walers, working platforms, access routes, and exclusion zones. Confirm that the pouring method and rate are consistent with the formwork design.
7. Control the Pouring Operation
Place concrete in accordance with the approved sequence. Excessive placement speed, uncontrolled free fall, or concentrated discharge can increase pressure beyond the design assumptions. Monitor the formwork and props during the pour, and stop work immediately if abnormal movement, noise, settlement, or connection displacement is observed.
8. Inspect During Stripping and Relocation
After the concrete has reached the required condition and the formwork is released according to the project procedure, remove the support components carefully. Clean and inspect each part before moving it to the next location.
Safety and Engineering Considerations
The Single-Sided Triangle Prop is a structural temporary works component. Safe use requires competent design, trained workers, suitable lifting methods, and disciplined inspection. The product should be selected based on the actual wall height, formwork type, concrete pressure, prop spacing, support angle, foundation capacity, and environmental conditions.
Workers must not stand beneath suspended components or enter areas that have not been made safe. Props should not be modified by cutting, drilling, welding, heating, or unauthorized repainting. Any modification can change the load path or reduce the capacity of the frame.
Wind loads, vibration, construction traffic, impact, differential settlement, and water accumulation should be considered where relevant. The formwork and props must remain accessible for inspection throughout the pour. Temporary works should be reviewed whenever site conditions, wall geometry, concrete mix, pour height, or construction sequence changes.
Engineering calculations should determine the permissible arrangement. In particular, users should not assume that a maximum wall height applies to every concrete mix or support spacing. A tall wall with a rapid pour and high-slump concrete may produce significantly different pressure from a shorter wall poured slowly under controlled conditions.
Customization and OEM Manufacturing Capability
Construction projects frequently require non-standard steel components. Connection locations may vary, foundation conditions may require special base details, and formwork panels may have different dimensions or interface requirements. An experienced heavy metal fabrication manufacturer can adapt the support system while preserving the fundamental design principles.
Nantong Hyson Road And Bridge Formwork provides OEM steel fabrication for construction, infrastructure, mining, agriculture, and transportation applications. Its capabilities include CNC steel plate cutting, laser processing, bending, structural assembly, and welding. This makes it possible to develop customized brackets, connection plates, extension components, base assemblies, or related formwork accessories.
Customization begins with technical communication. Customers should provide wall dimensions, expected concrete pressure, formwork type, support spacing, foundation conditions, project standards, surface treatment requirements, and desired documentation. Drawings, three-dimensional models, samples, and inspection plans can then be reviewed before production.
The company’s experience supplying major infrastructure contractors and central state-owned enterprises provides a foundation for handling complex project requirements. Its reported involvement in landmark bridge, infrastructure, and industrial projects demonstrates familiarity with the documentation, quality expectations, and coordination required for large-scale construction supply.
Manufacturing Strengths of a Heavy Steel Specialist
A specialized steel fabrication company offers benefits beyond the production of one individual prop. Its wider manufacturing resources can support complete project packages, including custom formwork, scaffolding components, steel structures, hydraulic tunnel equipment, steel props, and related heavy-duty assemblies.
Advanced laser cutting equipment improves the accuracy of plates and connection details. Standardized production lines support repeatability. AWS and EN welding practices strengthen quality control. ISO 9001 certification indicates the use of a formal quality management framework. Utility patents and accumulated project experience provide additional evidence of product development and engineering capability.
These strengths are particularly relevant when the customer requires several connected products. A contractor may need single-sided props, custom steel panels, walers, access platforms, brackets, or other components for the same project. Coordinating these items through a manufacturer with integrated steel processing can simplify technical review, procurement, packaging, and delivery.
Heavy metal fabrication also requires attention to logistics. Large structural components must be designed for safe handling, bundled appropriately, protected during transport, and clearly identified at delivery. A manufacturer familiar with international projects can help prepare packing lists, component markings, inspection documentation, and export-oriented packaging.
Technical Documentation and Project Support
Professional support should continue beyond quotation and production. Customers may require general arrangement drawings, component lists, material certificates, welding documentation, inspection reports, coating information, assembly instructions, and maintenance recommendations.
For a single-sided formwork project, the technical package should clearly identify the relationship between the triangle prop and the formwork. It should show connection points, extension arrangements, base requirements, recommended spacing, component weights, handling points, and relevant limitations. The project engineer remains responsible for verifying the design against actual site loads and conditions.
Clear documentation reduces misunderstandings between the manufacturer, formwork contractor, site supervisor, and safety team. It also helps rental companies maintain inspection records and ensures that replacement components are correctly identified.
Selection Guide for Buyers
When evaluating a single-sided support system, buyers should consider more than the purchase price. The total value includes manufacturing accuracy, assembly speed, compatibility, technical support, service life, inspection requirements, transport efficiency, and suitability for repeated use.
| Selection Factor | Questions for Evaluation |
|---|---|
| Wall geometry | What are the wall height, length, thickness, corners, steps, and changes in elevation? |
| Concrete conditions | What concrete density, slump, temperature, placement speed, and vibration method will be used? |
| Formwork type | Will the system connect to steel panels, H20 beams, walers, or a customized formwork frame? |
| Foundation | Can the base resist the calculated reaction without sliding, tilting, punching, or settlement? |
| Access limitations | Is the rear side inaccessible, adjacent to soil, or restricted by an existing structure? |
| Reuse requirements | Will the equipment be used repeatedly on one project or across a rental fleet? |
| Documentation | Are drawings, inspection records, material certificates, and welding documents required? |
| Customization | Are special brackets, extension lengths, base plates, or connection interfaces needed? |
| Site logistics | How will components be lifted, transported, stored, and relocated between pours? |
Providing complete technical information at the beginning of the procurement process helps the manufacturer recommend an appropriate configuration. It also reduces the risk of ordering a standard product that later requires unplanned site modification.
Maintenance and Service Life
Reusable steel supports require regular care. After stripping, remove concrete splashes and dirt from the frame, pins, bearing plates, and connection surfaces. Hardened concrete can interfere with correct assembly and create local stress concentrations.
Inspect the frame for bending, twisting, cracks, corrosion, damaged welds, enlarged pin holes, and missing locking components. Pay special attention to areas that contact the foundation or formwork because these locations may experience impact and abrasion during relocation.
Store components on stable supports above standing water. Keep pins and small accessories organized so that the correct parts remain available as a complete set. Apply suitable corrosion protection when required, and maintain a record of inspections for equipment used in rental or multi-project operations.
Any component that has suffered a significant impact or visible deformation should be removed from service until it has been assessed by a competent person. Repair or modification should be carried out only under an approved procedure and by qualified personnel.
Why Precision Matters to the Finished Concrete Wall
Formwork accuracy has a direct influence on concrete quality. If a panel moves during placement, the wall may not meet the specified line, level, thickness, or verticality. Misalignment can affect adjoining walls, slabs, waterproofing membranes, architectural finishes, openings, embedded items, and mechanical services.
A square, accurately welded triangular frame helps the support system engage the formwork in a consistent manner. The result is a more predictable bracing line and fewer irregularities caused by uneven contact. Precision manufacturing does not replace skilled installation, but it gives the crew a reliable foundation for achieving the required geometry.
For contractors, this can translate into lower rework costs and faster completion. For project owners, it can contribute to improved durability, cleaner appearance, and fewer downstream coordination problems. For rental companies, consistent dimensions make inspection and redeployment easier.
Competitive Advantages in the Global Market
The Single-Sided Triangle Prop competes not only through its structural concept but also through the manufacturing system behind it. A competitor may offer a similar triangular brace, yet differences in steel processing, welding control, dimensional accuracy, component compatibility, documentation, and after-sales support can significantly affect the user experience.
The product’s key competitive advantages include one-sided installation, compatibility with common formwork systems, modular height adjustment, rapid pin-connected assembly, reusable heavy steel construction, and production through controlled fabrication processes. These features address the practical concerns of contractors working under restricted access and demanding schedules.
The manufacturer’s broader capabilities create another advantage. Customers can obtain custom steel formwork, scaffolding accessories, structural components, and OEM fabrication services from one experienced source. This can reduce coordination between multiple suppliers and improve consistency across a project’s temporary works package.
Experience with international standards and major infrastructure customers also supports confidence in procurement. Global buyers often need more than a product catalog. They need a supplier able to understand technical drawings, manage quality documentation, meet production schedules, and communicate effectively throughout design and delivery.
Frequently Asked Questions
What is a Single-Sided Triangle Prop?
It is a structural steel bracing system used to support formwork when concrete is poured from one accessible side. Its triangular frame transfers fresh-concrete pressure from the formwork into the foundation, reducing dependence on through-wall tie rods.
Where is this system commonly used?
Typical applications include subway station walls, underground parking structures, deep basement exterior walls, retaining walls, flood-control walls, river embankments, hydraulic facilities, tunnel-related works, and temporary support for precast wall panels.
Can it be used with H20 wood formwork?
Yes. The system is compatible with standard steel formwork and wood H20 beam formwork, subject to the correct connection details and an approved project design.
What wall height can the system support?
The modular arrangement can be configured for different wall heights, with applications up to approximately eight meters when the selected configuration, support spacing, concrete conditions, and foundation are properly engineered. The actual permissible height must be verified for each project.
Does the prop eliminate all tie rods?
Its purpose is to provide an alternative to conventional through-wall tie-rod reinforcement in single-sided applications. Whether additional anchors, braces, walers, or other components are required depends on the formwork design and site conditions.
How quickly can it be assembled?
The standardized pin connection design allows rapid assembly. Under suitable site conditions, two trained workers can complete basic assembly in a few minutes, although the total installation time also depends on lifting, positioning, alignment, formwork connection, and inspection requirements.
Why is welding precision important?
Accurate welding helps control thermal deformation and maintain the squareness of the triangular frame. This improves component fit, installation efficiency, formwork alignment, and the consistency of the finished concrete wall.
Can the manufacturer provide customized components?
Yes. The manufacturer provides OEM heavy steel fabrication and can develop customized brackets, base plates, extensions, connection details, formwork components, and other non-standard structural steel parts according to approved drawings and technical requirements.
What information should be provided for a quotation?
Buyers should provide wall height and length, formwork type, concrete mix and placement conditions, required support spacing, foundation information, connection requirements, project standards, quantity, surface treatment, delivery destination, and documentation requirements.
Is the prop suitable for rental fleets?
Yes. Its modular and reusable design is suitable for contractors and leasing companies. Standard frames and extension units can reduce inventory complexity, while inspection and maintenance records help manage repeated deployment.
Can the prop be modified at the jobsite?
Unauthorized cutting, drilling, welding, heating, or other modification is not recommended. Any change to a structural component should be reviewed and approved by the responsible engineer and manufacturer.
Does the system replace engineering design?
No. It is a manufactured support component, not a substitute for temporary works engineering. The complete arrangement must be checked for concrete pressure, frame capacity, prop spacing, sliding, overturning, foundation reaction, wind, construction sequence, and other applicable loads.
Conclusion
The Single-Sided Triangle Prop is a specialized solution for concrete construction where traditional tie-rod reinforcement cannot provide a practical or acceptable answer. Its triangular load-transfer structure supports formwork from one side, making it suitable for underground spaces, basement walls, retaining structures, hydraulic projects, and precast installation.
Its modular frame and extension units accommodate different wall heights while reducing inventory complexity. Standardized pin connections accelerate assembly and reduce labor requirements. Compatibility with steel and H20 wood formwork allows contractors to integrate the system into established construction methods. Reusable steel construction further improves its value for repetitive projects and rental operations.
The product’s reliability is closely connected to its manufacturing quality. Controlled laser cutting, CNC processing, standardized fit-up, precision clamp welding, AWS and EN welding practices, formal quality management, and integrated fabrication provide a strong basis for consistent performance. These capabilities also allow the manufacturer to supply customized heavy steel components for complex infrastructure and industrial projects.
For buyers seeking a dependable single-sided formwork support system, the most important evaluation should combine product design, manufacturing precision, engineering documentation, customization capability, delivery reliability, and technical service. When properly selected, installed, inspected, and operated, the Single-Sided Triangle Prop can help improve formwork stability, wall accuracy, construction efficiency, and long-term project quality.
References
American Welding Society. Structural Welding Code—Steel, AWS D1.1/D1.1M. Welding quality and fabrication guidance for structural steel applications.
European Committee for Standardization. EN 74. Couplers, Spigot Pins and Baseplates for Use in Falsework and Scaffolds.
European Committee for Standardization. EN 1090. Execution of Steel Structures and Aluminium Structures.
European Committee for Standardization. EN 12812. Falsework—Performance Requirements and General Design.
British Standards Institution. BS 1139. Metal Scaffolding—Specification and Related Requirements.
International Organization for Standardization. ISO 9001. Quality Management Systems—Requirements.
American Concrete Institute. ACI 347. Guide to Formwork for Concrete.
International Federation for Structural Concrete. Guidance on temporary works, formwork stability, and construction-stage structural safety.
Project-specific temporary works design documents, approved method statements, concrete placement procedures, and manufacturer inspection instructions should always be consulted before using a single-sided formwork support system.
Product: Single-Sided Triangle Prop


- Location
- Group 3, Fangzhuang Village, Rucheng Subdistrict, Rugao City, Nantong, Jiangsu, China
- Follow us
- Phone
- +86-13646196162
- info@hysonindustry.com
