 +86-13646196162
 info@hysonindustry.com




 русский
 عربى



Foundation Slab Formwork for High-Performance Concrete Foundations
 2026.09.23
Content
- 1 1. The Role of Formwork in Foundation Construction
- 2 2. Product Overview
- 3 3. High Rigidity for High-Pressure Concrete Pours
- 4 4. Tongue-and-Groove Leak-Proof Panel Connections
- 5 5. Modular Configuration for Different Foundation Geometries
- 6 6. Corrosion Protection and Service Life
- 7 7. Efficient Assembly and Reduced Site Labor
- 8 8. Manufacturing Capabilities Behind the Formwork
- 9 9. Engineering Experience in Infrastructure Projects
- 10 10. Applications of Foundation Slab Formwork
- 11 11. Advantages Compared with Alternative Formwork Systems
- 12 12. Design and Selection Considerations
- 13 13. Recommended Installation Workflow
- 14 14. Safety and Quality Management
- 15 15. Custom OEM Steel Fabrication Support
- 16 16. Sustainability and Lifecycle Value
- 17 17. Why Manufacturer Selection Matters
- 18 18. Frequently Asked Questions
- 18.1 Q1: What types of foundations can use Foundation Slab Formwork?
- 18.2 Q2: What lateral pressure can the system withstand?
- 18.3 Q3: How does the tongue-and-groove design reduce leakage?
- 18.4 Q4: Can the panels be used for irregular foundation shapes?
- 18.5 Q5: Is the formwork suitable for outdoor or damp construction sites?
- 18.6 Q6: Does the system require a crane?
- 18.7 Q7: Can the formwork be reused?
- 18.8 Q8: Can the manufacturer provide custom parts?
- 18.9 Q9: How should the formwork be checked before concrete placement?
- 18.10 Q10: What information is required for a quotation?
- 19 19. Conclusion
- 20 References
- 21 Product: Foundation Slab Formwork
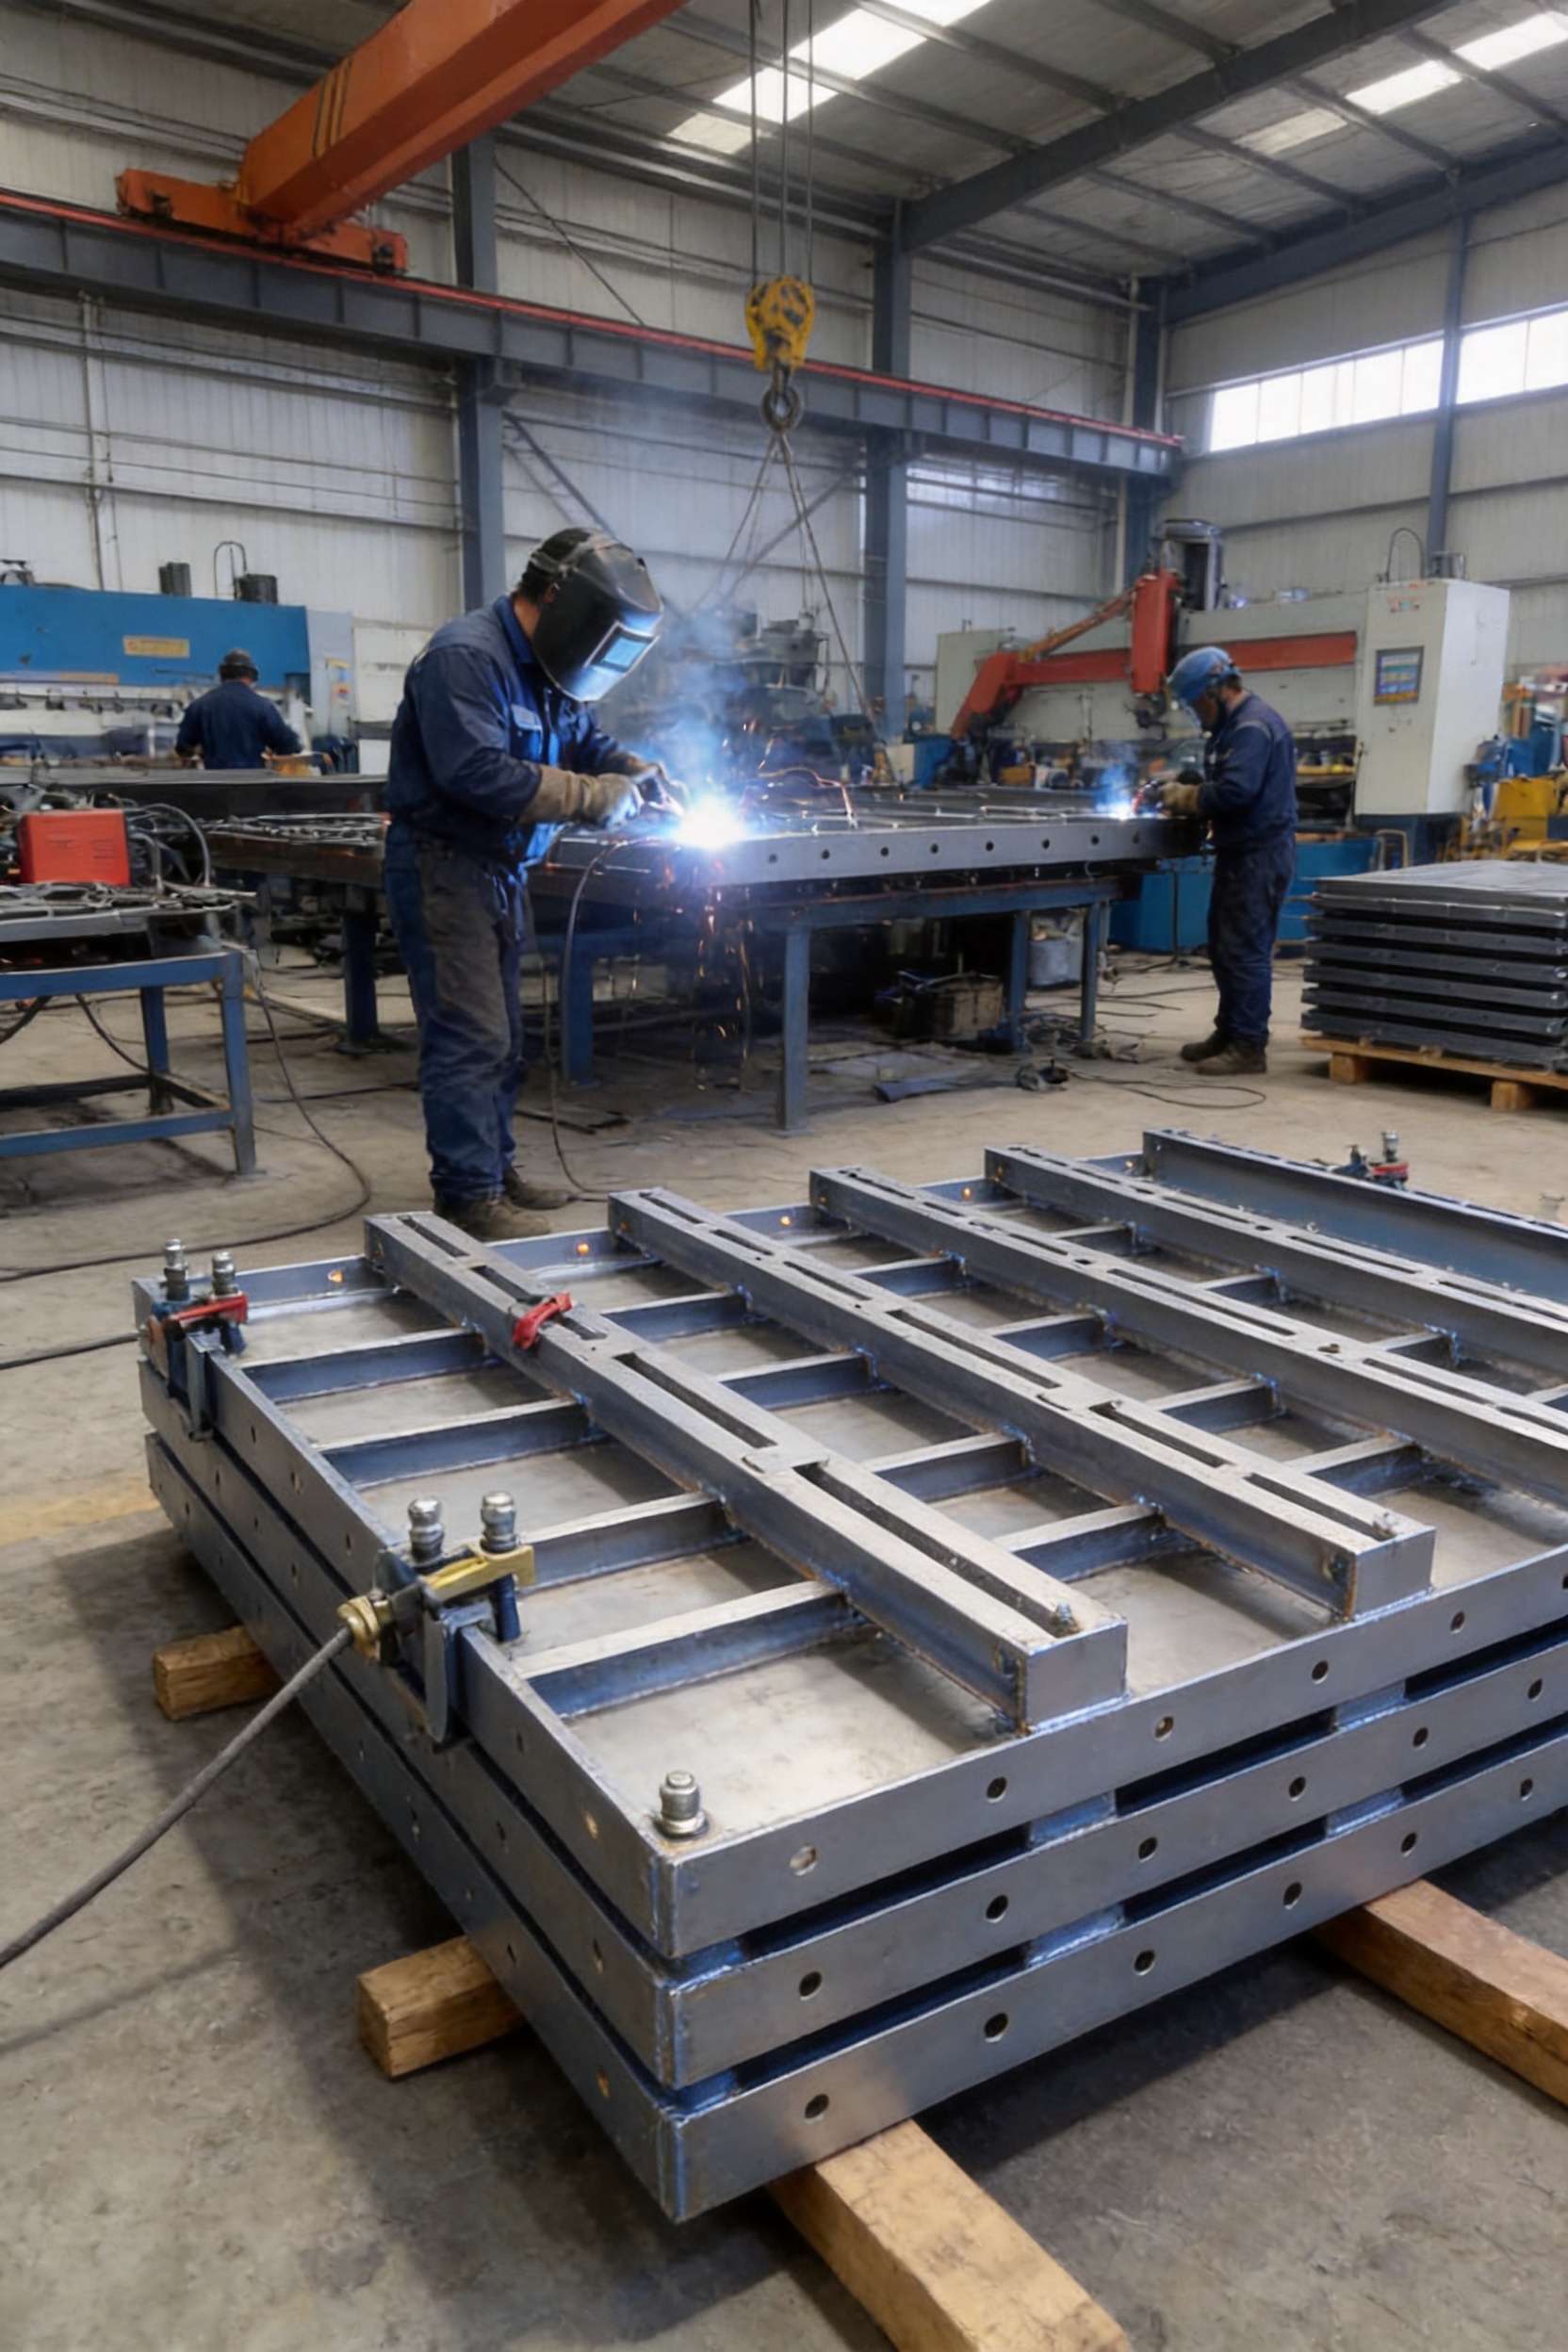
Foundation slab formwork is a critical temporary construction system used to shape, contain, and support concrete during the construction of large foundation slabs, raft foundations, bridge pile caps, industrial equipment bases, energy infrastructure foundations, and heavy precast components. Although formwork is temporary in its physical role, its influence on permanent structural quality is long-lasting. The accuracy, rigidity, sealing performance, and assembly efficiency of the formwork directly affect the geometry, surface quality, durability, and construction safety of the finished concrete structure.
For large-scale foundation work, ordinary timber panels or light-duty modular systems may not provide sufficient resistance to fresh-concrete pressure. Deep pours, dense reinforcement, complex foundation layouts, and demanding dimensional tolerances require a stronger and more carefully engineered solution. A properly designed steel foundation slab formwork system provides the rigidity, durability, and repeatability necessary for these demanding conditions while helping contractors reduce labor requirements, minimize concrete leakage, and maintain predictable construction schedules.
The Foundation Slab Formwork supplied by Nantong Hyson Road And Bridge Formwork Co., Ltd. is designed as a complete solution for large-scale concrete foundation construction. It combines reinforced steel panels, precision-machined connections, modular configuration, corrosion-resistant surface treatment, and practical site assembly methods. The system is intended for projects where structural reliability, construction efficiency, and long service life are essential.
1. The Role of Formwork in Foundation Construction
Foundation construction frequently involves high concrete volumes, heavy reinforcement cages, embedded components, waterstops, anchor systems, and strict dimensional requirements. During pouring, fresh concrete exerts significant lateral pressure on the formwork. This pressure increases with concrete depth, placement speed, concrete density, vibration intensity, and the fluidity of the mix. If the formwork is under-designed, it may bulge, deform, leak grout, shift out of alignment, or fail at a connection point.
These problems can create serious consequences. A deformed form may produce a foundation with incorrect dimensions or uneven edges. Grout leakage can cause honeycombing, exposed aggregate, voids, and weak surface zones. Misalignment can interfere with reinforcement placement, waterstop installation, anchor bolts, structural connections, and the correct positioning of upper-level components. In severe cases, formwork instability can become a safety hazard for workers and equipment.
Steel foundation slab formwork addresses these risks through a coordinated system of high-strength panels, stiffeners, connecting components, corner elements, support arrangements, and accurately manufactured edges. Instead of treating formwork as a collection of individual boards, the system is engineered as a load-bearing temporary structure. Each panel contributes to the overall resistance of the formwork assembly, while the connections help maintain alignment and transfer loads throughout the system.
The result is a more controlled foundation-pouring process. Contractors can establish the required footprint, slab thickness, step geometry, recesses, and edge details before placing concrete. Once the concrete has reached the required strength, the modular panels can be removed, cleaned, inspected, and reused for subsequent work where the project design allows.
2. Product Overview
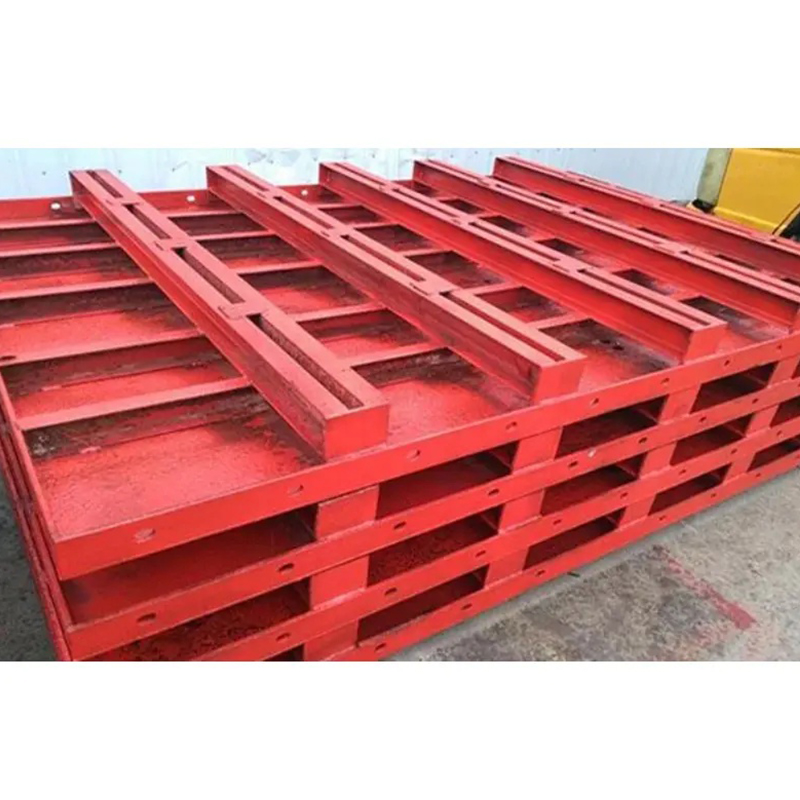
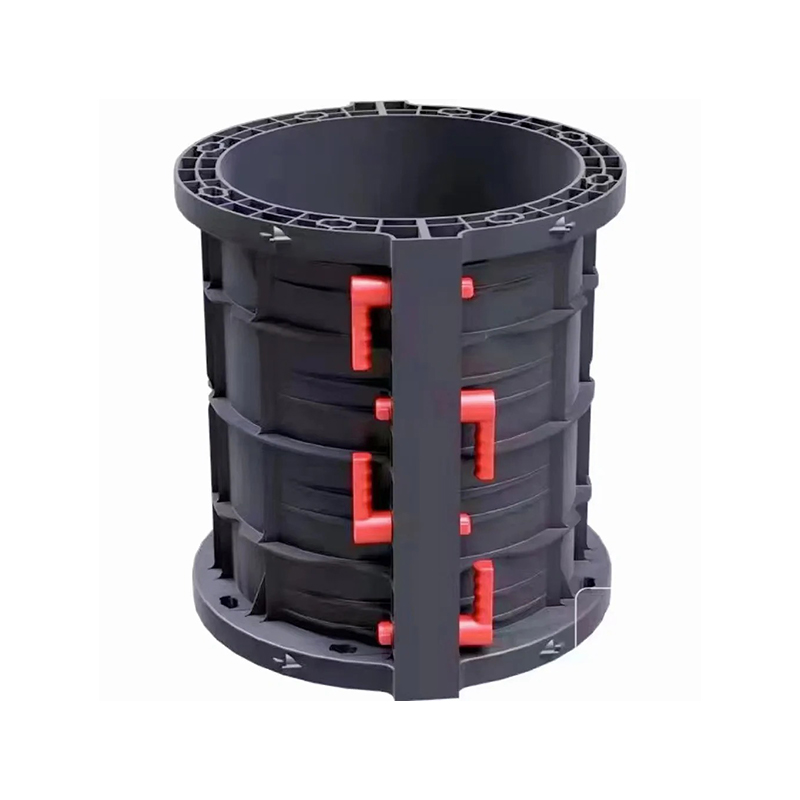
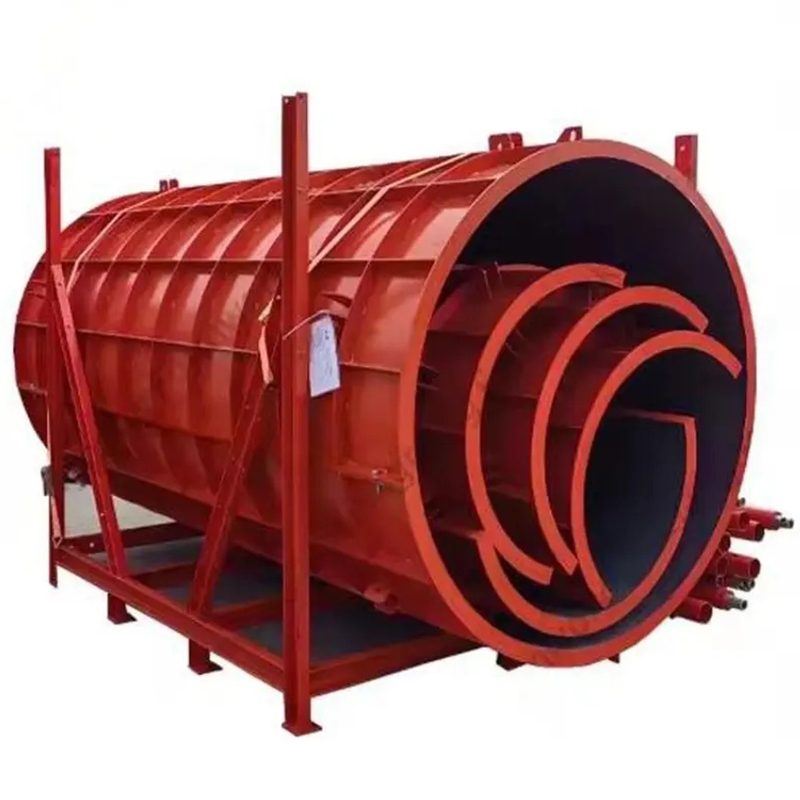
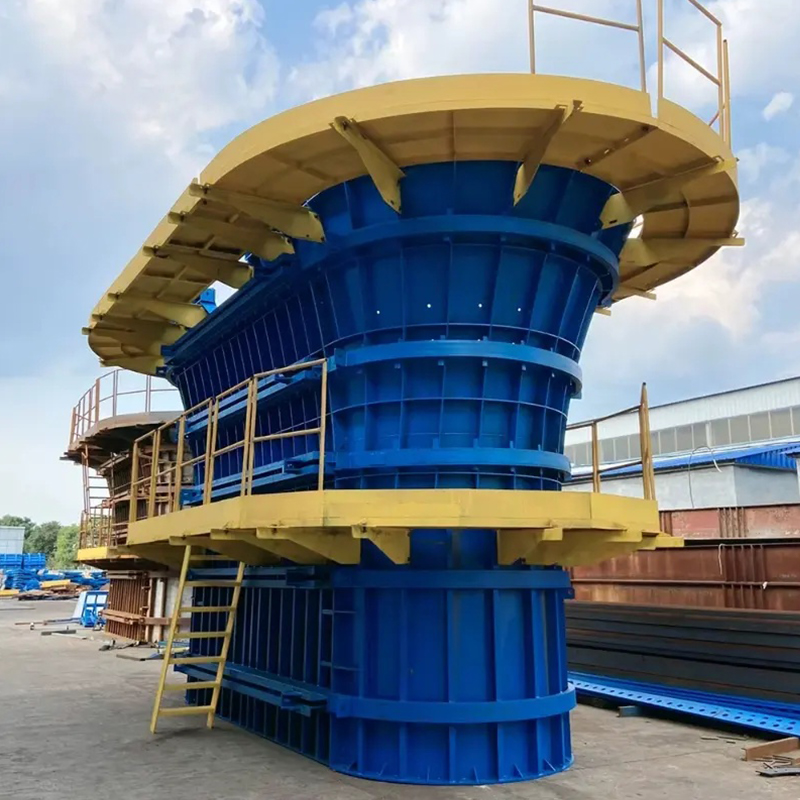
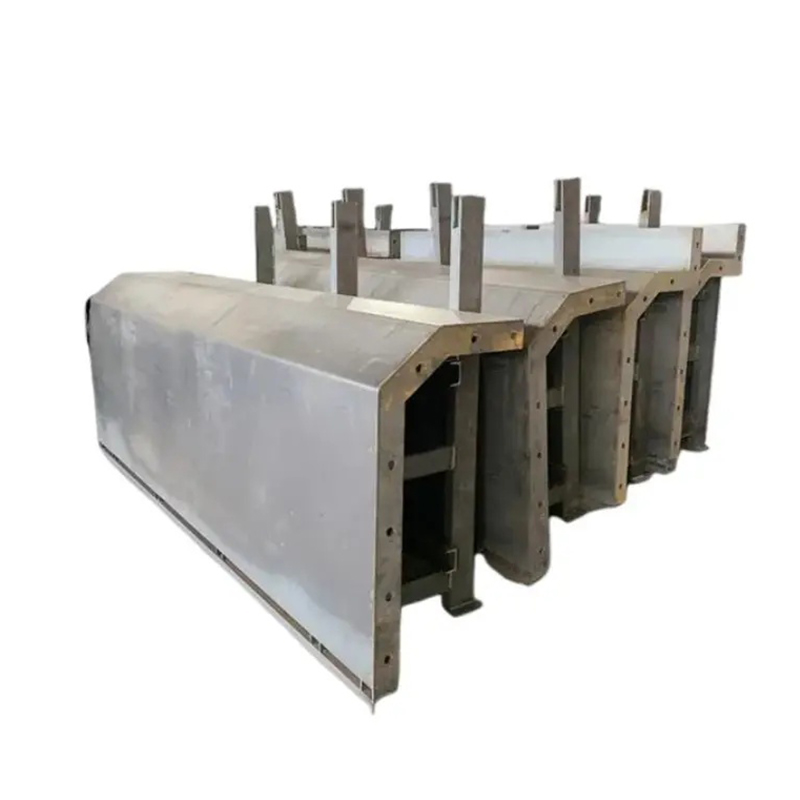
Foundation Slab Formwork is a modular steel formwork solution developed for large and heavy concrete pours. It can be configured for square, rectangular, stepped, and irregular foundation layouts. The system is particularly suitable for thick raft slabs, bridge pile caps, equipment foundations, power-generation facilities, wind turbine bases, and heavy precast concrete production.
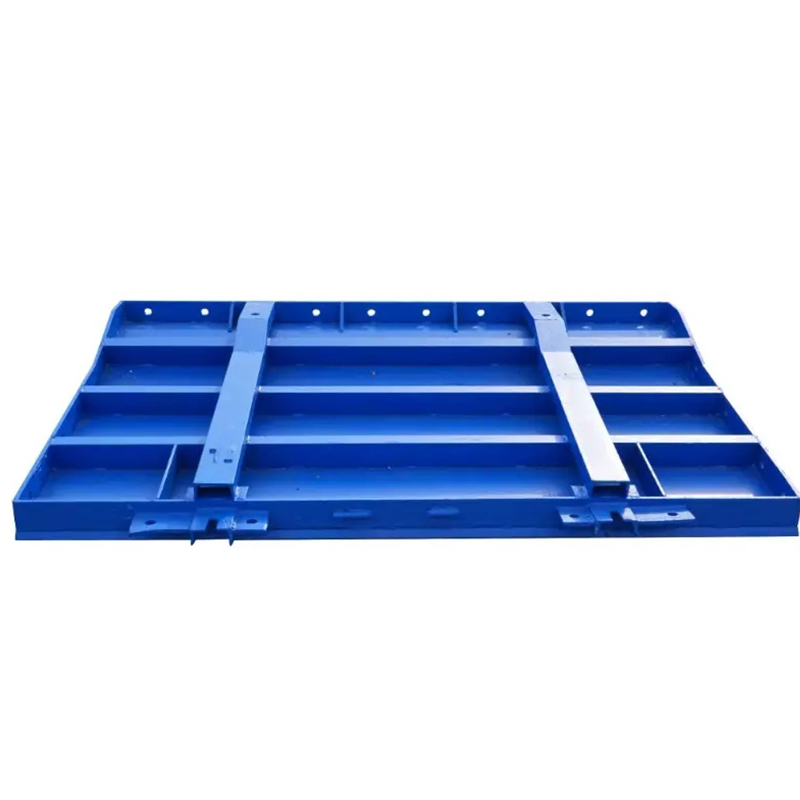
The panels are manufactured from reinforced steel and arranged to resist lateral pressure from fresh concrete. Their construction is intended to maintain the designed shape during pouring and vibration. Depending on the project configuration, panels can be connected in a continuous line, arranged around a foundation perimeter, combined with corner sections, or expanded vertically to accommodate greater foundation depths.
A key feature is the use of accurately processed panel edges. The tongue-and-groove leak-proof design helps adjacent panels fit tightly together. With manufacturing tolerances controlled to approximately ±0.5 mm at the milled edges, the system is designed to reduce gaps through which cement grout could escape. This supports a cleaner concrete surface and helps reduce the risk of honeycomb defects along form joints.
The system is not limited to a single standard foundation shape. Modular units can be combined according to project drawings, allowing contractors and engineers to adapt the formwork to different foundation footprints and construction sequences. This flexibility is especially valuable in infrastructure and industrial projects, where foundation dimensions are often determined by equipment layouts, pile arrangements, structural loads, or site constraints.
In addition to the panels themselves, a complete foundation formwork solution may involve corner connections, clamps, bolts, supports, alignment components, lifting points, and other accessories. The final configuration should be selected according to concrete height, pour rate, concrete mix, reinforcement conditions, support spacing, and site safety requirements.
Foundation Slab Formwork
3. High Rigidity for High-Pressure Concrete Pours
One of the most important advantages of heavy-duty steel foundation formwork is its ability to resist lateral pressure. Fresh concrete behaves as a fluid or semi-fluid material during placement. Until it begins to set, the concrete pushes outward against the formwork. In a deep foundation pour, this force can become substantial, particularly when concrete is placed rapidly or has a high-slump specification.
The Foundation Slab Formwork system is designed to withstand lateral pressure of up to 80 kN/m² under appropriate installation and support conditions. This rated capacity makes it suitable for demanding foundation applications in which lighter systems may experience excessive deflection. The actual allowable use must always be verified against the project-specific structural calculation, panel arrangement, support spacing, concrete properties, and construction method.
High rigidity provides several practical benefits. First, it helps maintain the designed foundation dimensions during concrete placement. Second, it reduces the likelihood of visible bulging along long wall sections or slab edges. Third, it supports more consistent joint alignment, which helps maintain the quality of the finished surface. Finally, it gives the construction team greater confidence when placing and vibrating large volumes of concrete.
The steel structure is particularly valuable where the foundation has considerable depth or where the concrete placement sequence creates concentrated pressure. Bridge pile caps, for example, may contain dense reinforcement and require large-volume pours around pile heads. Industrial equipment bases may have embedded plates, anchor bolts, and strict dimensional tolerances. In these conditions, a stable formwork system reduces the risk that pressure or vibration will disturb the planned geometry.
Compared with basic timber formwork, a reinforced steel system generally provides better dimensional consistency and greater resistance to repeated loading. Timber may swell when exposed to moisture, split around fasteners, or lose straightness after repeated use. Steel panels, when properly maintained and stored, retain their structural behavior for a longer service period and offer more reliable reuse potential.
Resistance to Deformation
Deformation control is not simply a matter of visual appearance. Even minor displacement can affect reinforcement cover, foundation edges, construction joints, and the installation of embedded items. A rigid formwork system helps limit movement so that the concrete is placed within the intended geometric envelope.
The panel stiffness, connection arrangement, and external bracing must work together. No formwork panel should be evaluated independently from its supports and connectors. Correct installation is essential. The ground or working platform must be stable, the panels must be properly aligned, and all support points must be installed according to the approved method statement.
4. Tongue-and-Groove Leak-Proof Panel Connections
Concrete grout leakage is one of the common problems associated with poorly fitted formwork. When cement paste escapes through a joint, the concrete near the joint may lose fines and water. The resulting surface can contain voids, honeycombing, rough edges, or weak areas. Leakage can also contaminate the work area, increase cleanup requirements, and make panel removal more difficult.
The tongue-and-groove edge design of the Foundation Slab Formwork system is intended to create a close-fitting interface between adjacent panels. The accurately machined edges help limit open gaps and improve continuity along the formwork line. This design is particularly useful for long foundation perimeters, where small gaps between multiple panels could otherwise accumulate into substantial leakage points.
Precision machining also improves repeatability. When panel edges are manufactured to a controlled tolerance, installers can assemble the system with greater confidence that neighboring units will align as intended. This reduces the need for excessive site modifications, improvised packing, or repeated adjustment during installation.
A tight panel interface does not eliminate the need for proper installation. Joint cleanliness, correct bolt tightening, panel alignment, release-agent application, and support installation remain important. Concrete pressure can exploit even a small obstruction or misalignment. For this reason, the formwork should be inspected before pouring, with particular attention given to corners, changes in level, panel joints, embedded items, and locations where construction tolerances are concentrated.
Improving Finished Concrete Quality
Foundation edges and surfaces may later be covered, but their quality still matters. Poorly formed concrete can require repair, additional waterproofing, patching, or surface preparation. A better-sealed formwork system supports a more uniform finish and reduces the amount of remedial work after stripping.
For foundations containing waterstops or waterproofing details, accurate formwork is even more important. The form must maintain the correct position of the waterstop and avoid creating irregular edges that compromise later sealing work. In raft foundations and underground structures, controlling leakage and surface defects contributes to the overall durability and water-resistance strategy of the project.
5. Modular Configuration for Different Foundation Geometries
Foundation designs vary widely. A residential or commercial building may use a large rectangular raft slab. A bridge pile cap may contain projecting pile locations, sloped faces, or multiple levels. An industrial foundation may include equipment pits, anchor zones, recesses, and irregular edges. A standardized but inflexible formwork system cannot efficiently address all these conditions.
The modular design of this steel formwork allows units to be arranged and combined according to the required foundation geometry. Square and rectangular configurations can be assembled quickly, while corner elements help create clean changes in direction. Height expansion allows the system to accommodate thicker foundation sections or stepped arrangements without requiring a completely different formwork set.
Modularity also helps contractors plan their material usage. A project can use a combination of standard panels and special components rather than fabricating an entirely new form for every foundation. This may reduce production lead time, simplify logistics, and improve the potential for reuse across multiple work areas.
The use of modular units is particularly advantageous for large projects with repeated or related foundation types. Bridge construction may involve several pile caps with comparable dimensions. Wind farms may require numerous turbine foundations built according to a common design. Precast factories may produce repeated heavy components. In these cases, a durable modular steel system can support a consistent workflow from one pour to the next.
Adaptability to Irregular Foundations
Irregular foundations often require careful planning rather than simply adding more panels. The contractor must consider the formwork perimeter, internal steps, changes in slab height, access for reinforcement installation, concrete placement routes, vibration access, and stripping sequence. Modular steel panels provide a strong basis for this planning because the system can be broken into manageable sections and assembled around the project geometry.
Where special dimensions are required, custom fabrication can be combined with standard modules. A manufacturer with laser cutting, bending, welding, and heavy steel fabrication capabilities can produce non-standard components, brackets, transition pieces, and structural accessories that integrate with the main formwork system.
6. Corrosion Protection and Service Life
Construction sites are demanding environments for steel equipment. Formwork may be exposed to rain, standing water, mud, cement slurry, aggregate impact, humidity, and temporary storage in open areas. On marine, industrial, or energy projects, the surrounding environment may also contain corrosive substances. Without appropriate protection and maintenance, untreated steel can lose surface quality and develop corrosion that affects handling, appearance, and long-term reuse.
The Foundation Slab Formwork system can be supplied with protective treatments such as powder coating and hot-dip galvanizing. These treatments help protect the steel surface from moisture and corrosion. The appropriate treatment depends on the project environment, expected service life, cleaning practices, storage conditions, and budget.
Powder coating creates a consistent protective finish when the steel has been properly prepared before coating. It can improve surface resistance and make the panels easier to clean. Hot-dip galvanizing provides a metallurgically bonded zinc coating that offers strong corrosion protection, including at many edges and difficult-to-reach areas. For particularly harsh environments, the treatment specification should be discussed during the design and quotation stage.
Corrosion protection is also an economic consideration. A panel that can be safely reused over a longer period may reduce the need for repeated purchasing or rental replacement. It can also help maintain stable dimensions and connection performance. However, the service life of any formwork depends on both factory treatment and site management. Panels should be cleaned after use, inspected for damage, kept off the ground where possible, and stored in a manner that allows drainage and ventilation.
Maintenance Recommendations
After stripping, concrete residue should be removed using methods that do not unnecessarily damage the panel surface. Sharp tools that gouge the steel or coating should be avoided. Bolts, clamps, lifting points, and connection holes should be checked for distortion or excessive wear. Damaged coating should be repaired according to the specified maintenance procedure.
Before each reuse, the panel face should be inspected for dents, excessive weld spatter, embedded concrete, or edge damage. A straight and clean panel is easier to align and less likely to create leakage. Regular maintenance supports both safety and finished concrete quality.
7. Efficient Assembly and Reduced Site Labor
Large foundation projects often operate under strict schedules. Delays in formwork installation can affect reinforcement, embedded services, concrete delivery, pumping, curing, and subsequent construction activities. A formwork system that is difficult to assemble may increase labor costs and create pressure on the construction sequence.
The modular design of Foundation Slab Formwork supports rapid installation. Standardized panel sizes and practical connection methods allow the crew to prepare sections in an organized manner. Depending on panel weight and site equipment, units can be manually positioned or lifted with cranes and other approved handling equipment.
Efficient assembly is not only about speed. It also reduces the number of improvised site modifications. When panels, corners, connectors, and supports are designed to work together, the installation team can follow a clearer sequence. This improves consistency between different work crews and makes inspection easier for supervisors and quality-control personnel.
A typical installation process begins with reviewing the approved drawings and confirming the foundation dimensions. The working surface is then prepared and checked for level, stability, and obstruction. Panels are positioned according to the layout, connected progressively, aligned, and supported. Corners and changes in elevation receive particular attention. Before concrete placement, the complete assembly is inspected for dimensions, tightness, stability, cleanliness, release agent, and the correct position of embedded components.
When the installation process is properly planned, the formwork can help reduce labor hours while maintaining a high standard of concrete finish. The panels may also be designed for organized stripping and relocation, which is valuable on projects involving repeated foundation work.
8. Manufacturing Capabilities Behind the Formwork
The performance of heavy steel formwork begins with manufacturing control. A strong design can still fail to deliver consistent results if steel preparation, cutting, bending, welding, machining, coating, or inspection is poorly managed. For this reason, the capabilities of the manufacturer are an important factor when selecting a supplier.
Nantong Hyson Road And Bridge Formwork Co., Ltd. operates as a professional manufacturer of custom steel formwork, heavy steel structures, ringlock scaffolding, steel props, and OEM metal components. Its manufacturing approach combines automated processing with experienced fabrication practices. The company is equipped for laser cutting, steel plate processing, bending, assembly, and welding of non-standard steel components.
Laser cutting supports accurate production of plates, stiffeners, connection pieces, brackets, and special components. Compared with less controlled manual cutting, CNC laser processing can improve repeatability, reduce dimensional variation, and produce cleaner edges for subsequent fabrication. Accurate cutting is especially useful when several parts must be assembled into a rigid panel frame or when a custom component must interface with a standard module.
Steel bending equipment allows selected parts to be formed accurately according to engineering drawings. Controlled bending reduces the need for excessive corrective work during assembly and helps maintain the intended geometry of formed components. For heavy-duty formwork, the relationship between the panel face, perimeter frame, stiffeners, and connection points must be maintained carefully.
Welding is another essential manufacturing stage. Hyson applies AWS and EN welding craftsmanship to its products and uses process control to support stable weld quality. Proper welding practice involves suitable materials, qualified procedures, correct heat input, joint preparation, weld sequence, visual inspection, and, where specified, additional testing. These controls help ensure that the welded structure performs reliably under repeated construction loads.
Integrated Fabrication and Quality Control
An integrated manufacturing capability allows cutting, bending, welding, finishing, and inspection to be coordinated within one production system. This can improve communication between departments and reduce the risk of mismatched components. It also supports OEM production, where the manufacturer may need to work from customer drawings, project specifications, or customized structural requirements.
Quality control should extend through the full production process. Incoming steel materials should be checked against the required grade and documentation. Cut parts should be inspected for dimensions and edge quality. Welded assemblies should be checked for distortion, weld appearance, and dimensional accuracy. Machined panel edges should be verified against the specified tolerance. Surface treatment should be inspected for coverage, adhesion, thickness, and visible defects according to the selected process.
Final inspection may include checking panel dimensions, flatness, hole positions, connection fit, lifting points, coating condition, marking, and packaging. Clear identification helps the construction team organize delivery and assembly at the project site.
9. Engineering Experience in Infrastructure Projects
Heavy infrastructure projects place demanding requirements on formwork suppliers. Bridge pile caps, elevated structures, tunnels, power facilities, and transportation projects often involve large concrete volumes, complex reinforcement, restricted access, and strict quality documentation. A supplier familiar with these environments is better prepared to understand the practical relationship between formwork design and construction operations.
Hyson has supplied solutions for major infrastructure and industrial projects, including bridge and energy-related applications. Its experience includes work associated with projects such as the Sutong Yangtze River Bridge, Taizhou Bridge, and Sudan Thermal Power Plant. Experience on high-profile projects can contribute to stronger production discipline, better understanding of site requirements, and more systematic quality-control procedures.
Project experience is valuable because foundation formwork is not selected by panel strength alone. The supplier must understand how the panels will be transported, lifted, assembled, adjusted, supported, stripped, cleaned, and reused. It must also be able to communicate with engineers and contractors regarding dimensions, interfaces, delivery schedules, and special requirements.
For international projects, familiarity with recognized standards is equally important. Hyson’s stated compliance framework includes ISO 9001, BS1139, and EN74, together with AWS and EN welding practices. The applicable requirements for a specific project should always be confirmed in the technical documentation, because local regulations, structural calculations, and client specifications may impose additional conditions.
10. Applications of Foundation Slab Formwork
10.1 High-Rise Building Raft Foundations
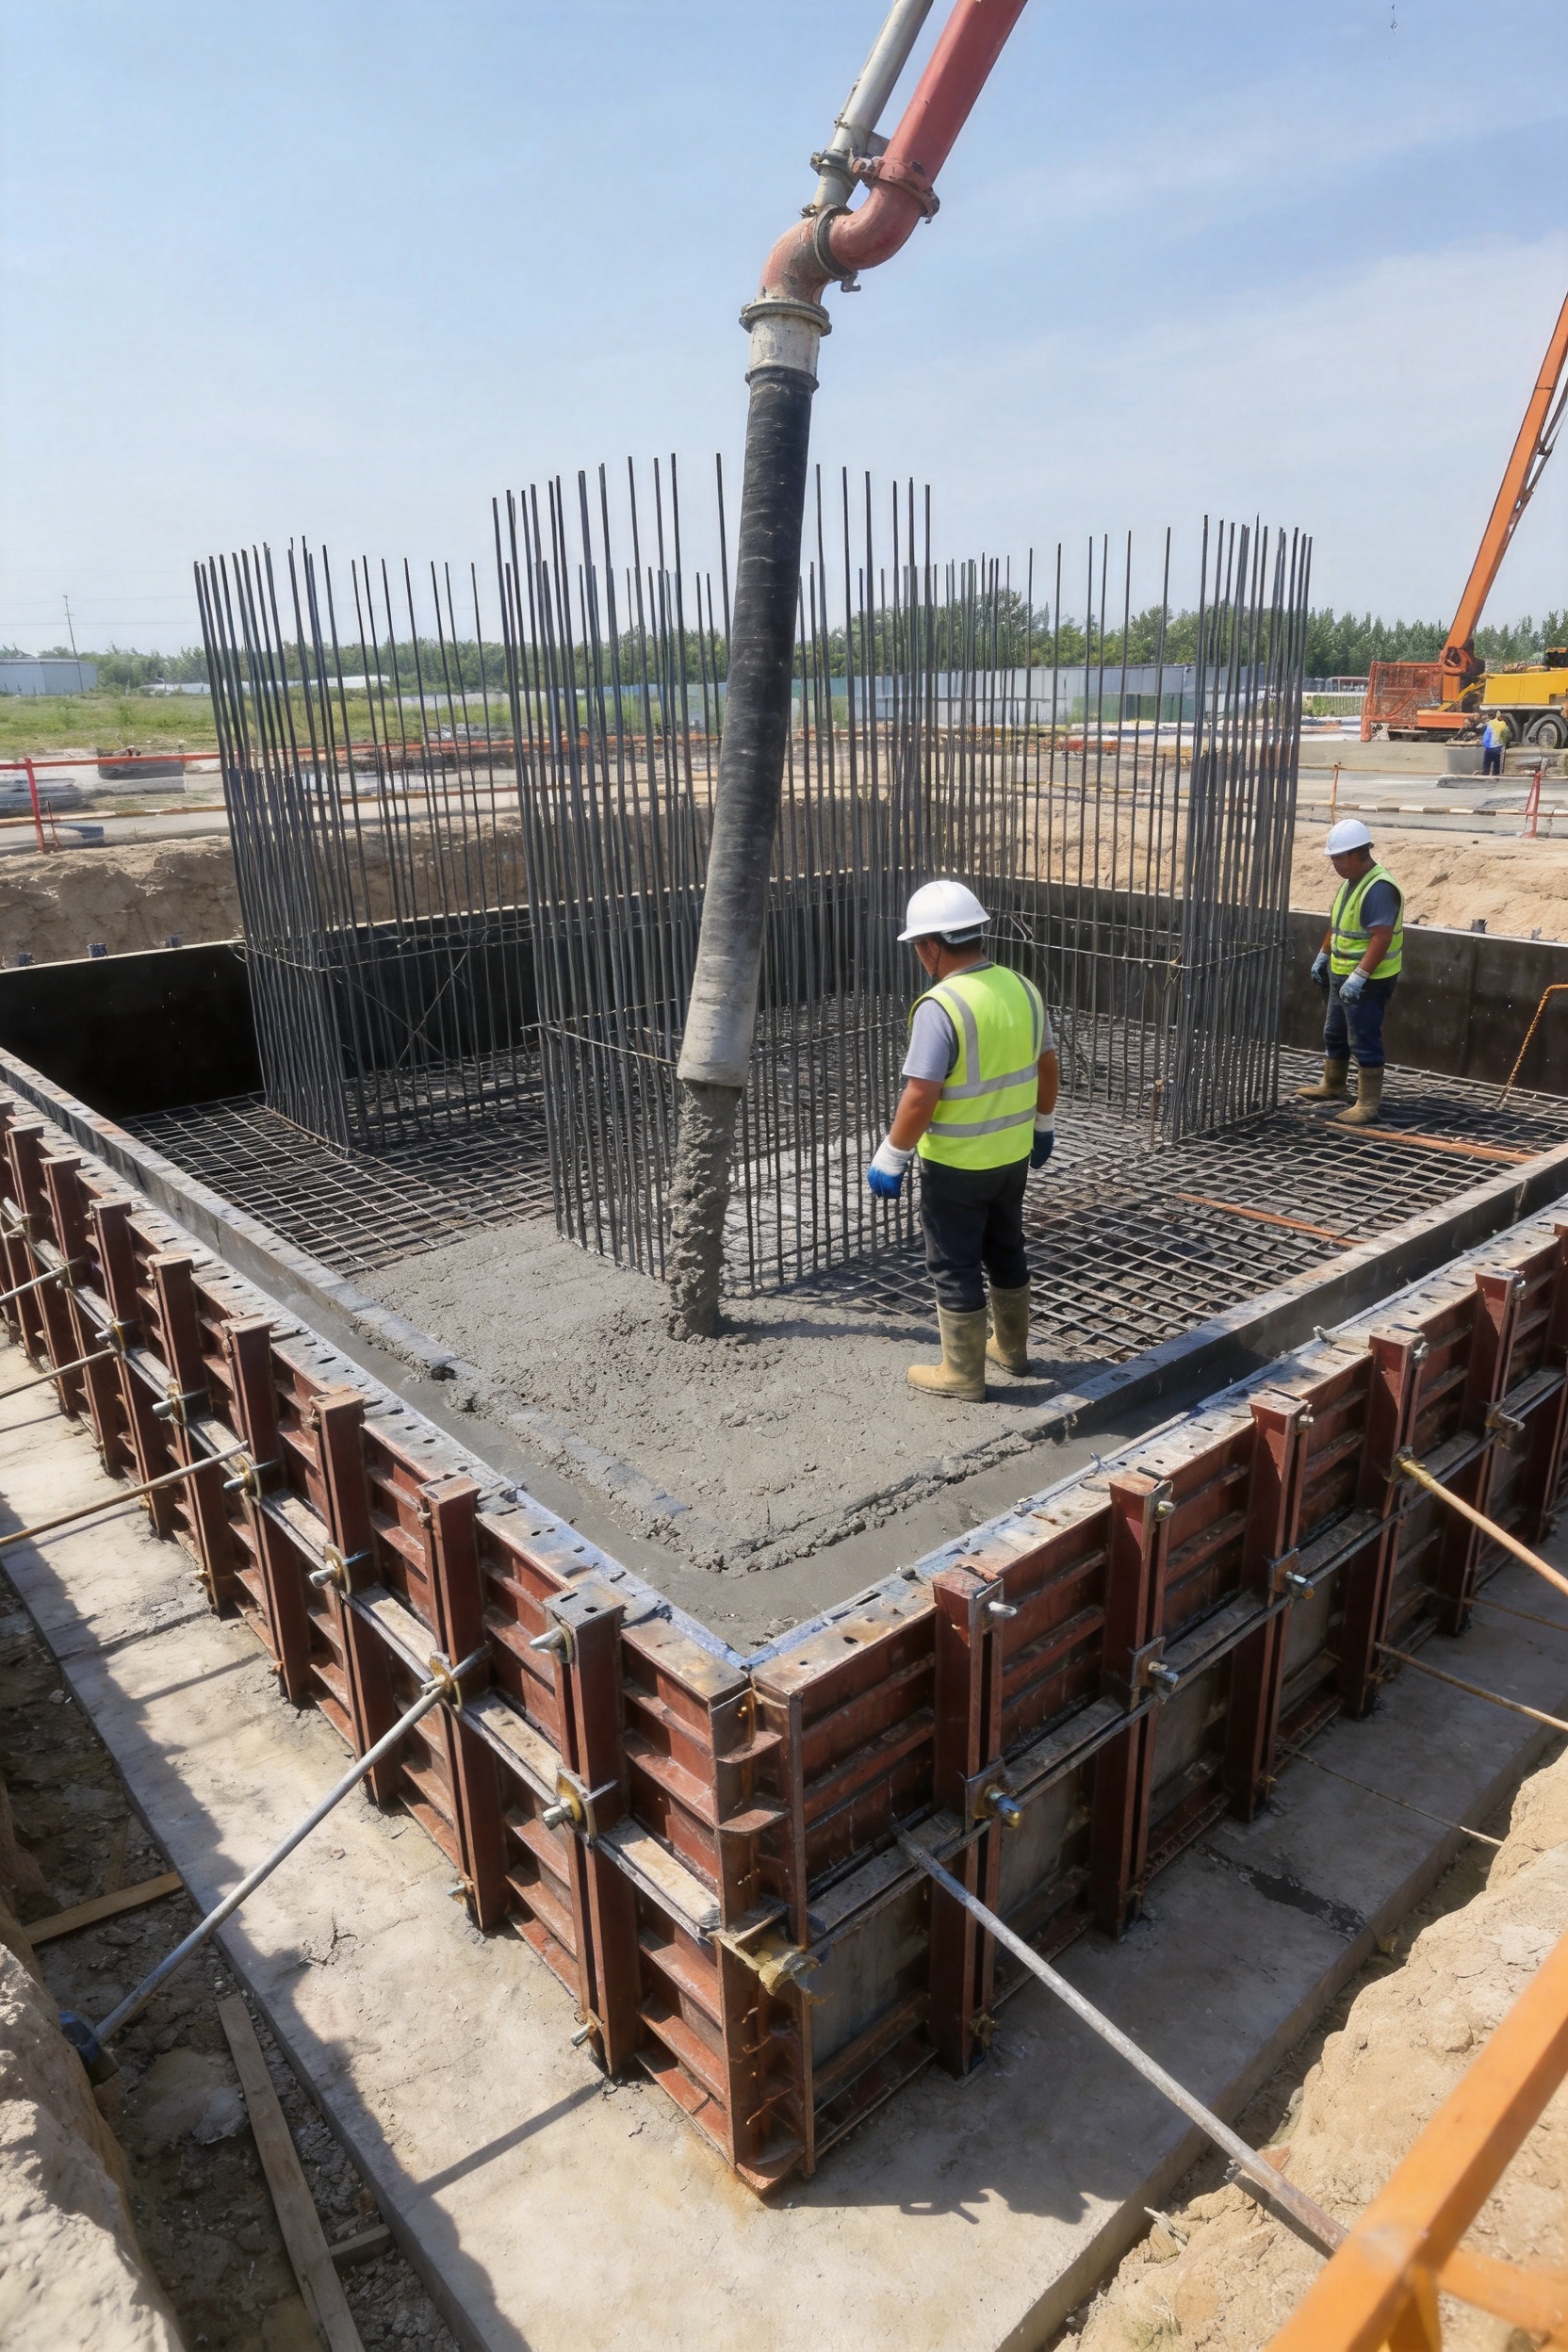
High-rise buildings commonly require large raft foundations or thick foundation slabs to distribute structural loads across the soil or supporting strata. These slabs may contain dense reinforcement, multiple construction zones, waterstops, sleeves, pile heads, and embedded services. The formwork must maintain accurate external dimensions while remaining stable during a high-volume concrete pour.
Steel foundation formwork is suitable for forming the perimeter of thick raft slabs and for creating localized steps or changes in elevation. Its rigidity helps maintain the foundation outline, while close-fitting joints help reduce grout leakage. The modular arrangement can be adapted to different building footprints and may support phased construction where the raft is divided into planned pouring zones.
10.2 Bridge Pile Caps and Infrastructure Foundations
Bridge pile caps transfer loads from piers or columns into groups of deep foundation piles. They are often large, heavily reinforced, and located in environments where access and working space may be restricted. Concrete placement around pile heads requires careful planning, because reinforcement congestion can make inspection and vibration more difficult.
Foundation slab formwork provides a robust perimeter around the pile cap and helps maintain the required dimensions under concrete pressure. Corner and modular components can be combined to form various pile-cap shapes. The system is also suitable for related bridge foundations, abutment bases, retaining structures, and other heavy civil-engineering applications.
10.3 Wind Turbine Foundations
Wind turbine foundations are subject to substantial static and dynamic loads. Their geometry, reinforcement arrangement, anchor cage, and concrete density must meet demanding engineering requirements. The formwork must preserve the circular, polygonal, or specially designed foundation perimeter while allowing the anchor system and reinforcement to remain accurately positioned.
Although the final layout may require project-specific components, heavy steel modular formwork can provide the necessary rigidity for large-volume pours. Corrosion-resistant surface treatment is beneficial when the equipment is used outdoors or transported between remote construction sites.
10.4 Thermal Power and Industrial Equipment Bases
Industrial equipment foundations may include vibration-sensitive machinery, anchor bolts, embedded plates, trenches, recesses, and precision mounting zones. Formwork movement during pouring can affect the position of these elements and create costly installation problems later.
A rigid and accurately assembled steel formwork system helps define the concrete envelope and supports consistent edge geometry. For equipment bases, the formwork plan should be coordinated with the equipment supplier, structural engineer, reinforcement drawings, and anchor-bolt layout.
10.5 Precast Concrete Production
In a precast factory, formwork is used repeatedly and must withstand frequent handling, cleaning, assembly, and stripping. Heavy precast beams, slabs, foundations, blocks, and industrial components may require steel bottom formwork or side forms with high dimensional stability.
Compared with disposable timber solutions, reusable steel formwork can provide improved repeatability for mass production. A durable panel face supports consistent component dimensions, while precision edges and robust connection points help reduce variation between production cycles. The final configuration should be selected according to the product shape, demolding method, lifting arrangement, and factory production sequence.
11. Advantages Compared with Alternative Formwork Systems
Every formwork material has an appropriate application. Timber is widely available and can be economical for small or irregular works. Plastic systems may be lightweight and convenient for some repetitive applications. Aluminum systems can provide a favorable balance between weight and reuse in certain building projects. However, large-scale foundations often require the higher rigidity and load capacity associated with reinforced steel.
Compared with conventional timber formwork, steel foundation panels offer greater resistance to moisture-related deformation, better dimensional repeatability, and stronger performance under repeated use. They can also reduce the amount of site carpentry required. This is especially relevant where the foundation perimeter is long, the pour is deep, or the project requires consistent geometry across several similar structures.
Compared with light modular systems, heavy steel panels are better suited to high-pressure pours and thick foundation sections. The increased strength can reduce the risk of bulging and may allow more efficient support planning when the system is properly designed. The trade-off is that steel panels may require lifting equipment and more careful logistics because of their weight.
Compared with one-off fabricated forms, a modular steel system provides greater potential for reuse and reconfiguration. Standardized panels can be combined in different arrangements, while custom components can be produced for special project requirements. This balance between standardization and customization is one of the main advantages of a professional modular formwork solution.
| Evaluation Factor | Foundation Slab Formwork | Conventional Timber Formwork | Light-Duty Modular Formwork |
|---|---|---|---|
| Resistance to lateral pressure | High, subject to approved support design | Dependent on timber quality and site fabrication | Suitable for selected loads and pour depths |
| Dimensional repeatability | High when panels are correctly maintained | Variable due to cutting, moisture, and wear | Generally consistent for standard applications |
| Leakage control | Supported by precision tongue-and-groove edges | Dependent on joint packing and workmanship | Dependent on connector and panel design |
| Reuse potential | High with proper cleaning and storage | Limited to moderate | Moderate to high, depending on system |
| Adaptability | Modular with custom fabrication options | Highly adaptable but labor-intensive | Best for standardized geometries |
| Site handling | May require lifting equipment | Usually easy to handle manually | Often relatively lightweight |
| Harsh-environment performance | Enhanced by powder coating or galvanizing | Vulnerable to moisture and damage | Depends on material and surface treatment |
12. Design and Selection Considerations
The correct formwork system should be selected through engineering review rather than by product description alone. Important factors include foundation dimensions, concrete height, concrete density, slump, placement speed, vibration method, ambient conditions, reinforcement congestion, support spacing, and the required concrete finish.
The project team should provide accurate drawings and technical data to the supplier. These may include plan dimensions, section details, corner conditions, step locations, construction joints, waterstops, embedded plates, sleeves, anchor bolts, lifting requirements, and the planned pour sequence.
Concrete pressure calculations should be performed by a qualified engineer. The stated capacity of up to 80 kN/m² is a product design reference and does not replace a project-specific calculation. The actual pressure may be affected by temperature, concrete setting time, admixtures, placement rate, pumping method, and vibration. The support and bracing system must be designed to transfer the calculated loads safely into the ground or supporting structure.
Panel handling should also be considered at the design stage. If crane lifting is required, the project should confirm panel weights, lifting points, rigging procedures, exclusion zones, and the capacity of the available equipment. Manual handling should only be used where the panel weight and site conditions make it safe and compliant with applicable regulations.
Coordination with Reinforcement and Embedded Items
Formwork should not be treated as an isolated activity. Its dimensions and installation sequence must be coordinated with reinforcement cages, pile heads, anchor systems, waterstops, conduits, drainage details, and concrete access routes. A form that is structurally strong but blocks reinforcement installation or concrete vibration access may still create construction difficulties.
For complex foundations, a three-dimensional review or detailed shop drawing can help identify conflicts before fabrication. The manufacturer’s OEM capability can be useful when special brackets, openings, support frames, or transition panels are required. Early coordination generally reduces last-minute changes and helps maintain the construction schedule.
13. Recommended Installation Workflow
The following workflow provides a general guide. The approved project method statement, drawings, risk assessment, and local safety requirements must take priority.
13.1 Review and Preparation
Review the foundation drawings, panel schedule, concrete-pour sequence, support calculations, lifting plan, and inspection requirements. Confirm that the delivered panels and accessories match the approved configuration. Check for transport damage before moving the equipment to the work area.
13.2 Working Surface Preparation
Prepare a stable and sufficiently level working surface. Remove loose soil, standing water, debris, and obstructions. If the formwork bears on a blinding layer or prepared base, verify that the base has adequate strength and that its dimensions match the project requirements.
13.3 Panel Positioning
Set out the foundation perimeter using approved survey points. Position the first panels carefully because their alignment controls the remainder of the system. Connect subsequent panels progressively, ensuring that edges are clean and that the tongue-and-groove interfaces are correctly engaged.
13.4 Alignment and Support
Install clamps, bolts, braces, walers, and other support components according to the approved design. Check verticality, line, level, diagonal dimensions, and foundation thickness. Do not rely on the concrete itself to stabilize an incomplete formwork assembly.
13.5 Pre-Pour Inspection
Inspect every joint, corner, connection, support, lifting point, and panel face. Confirm that the form is free from debris and that the release agent has been applied evenly without contaminating reinforcement or construction joints. Verify the position of waterstops, anchor bolts, sleeves, embedded plates, and other items affected by the formwork.
13.6 Concrete Placement
Place concrete according to the approved sequence and rate. Avoid concentrating the full pressure of a large volume of concrete in one location unless the formwork design specifically allows it. Monitor the formwork during placement for unusual movement, leakage, noise, or connection distress. Stop work and investigate immediately if any unsafe condition is observed.
13.7 Stripping and Reuse
Remove the formwork only after the concrete has achieved the required strength and the responsible engineer or supervisor has authorized stripping. Release panels carefully to avoid damaging the concrete edges or the panel surfaces. Clean, inspect, label, and store the components for the next use.
14. Safety and Quality Management
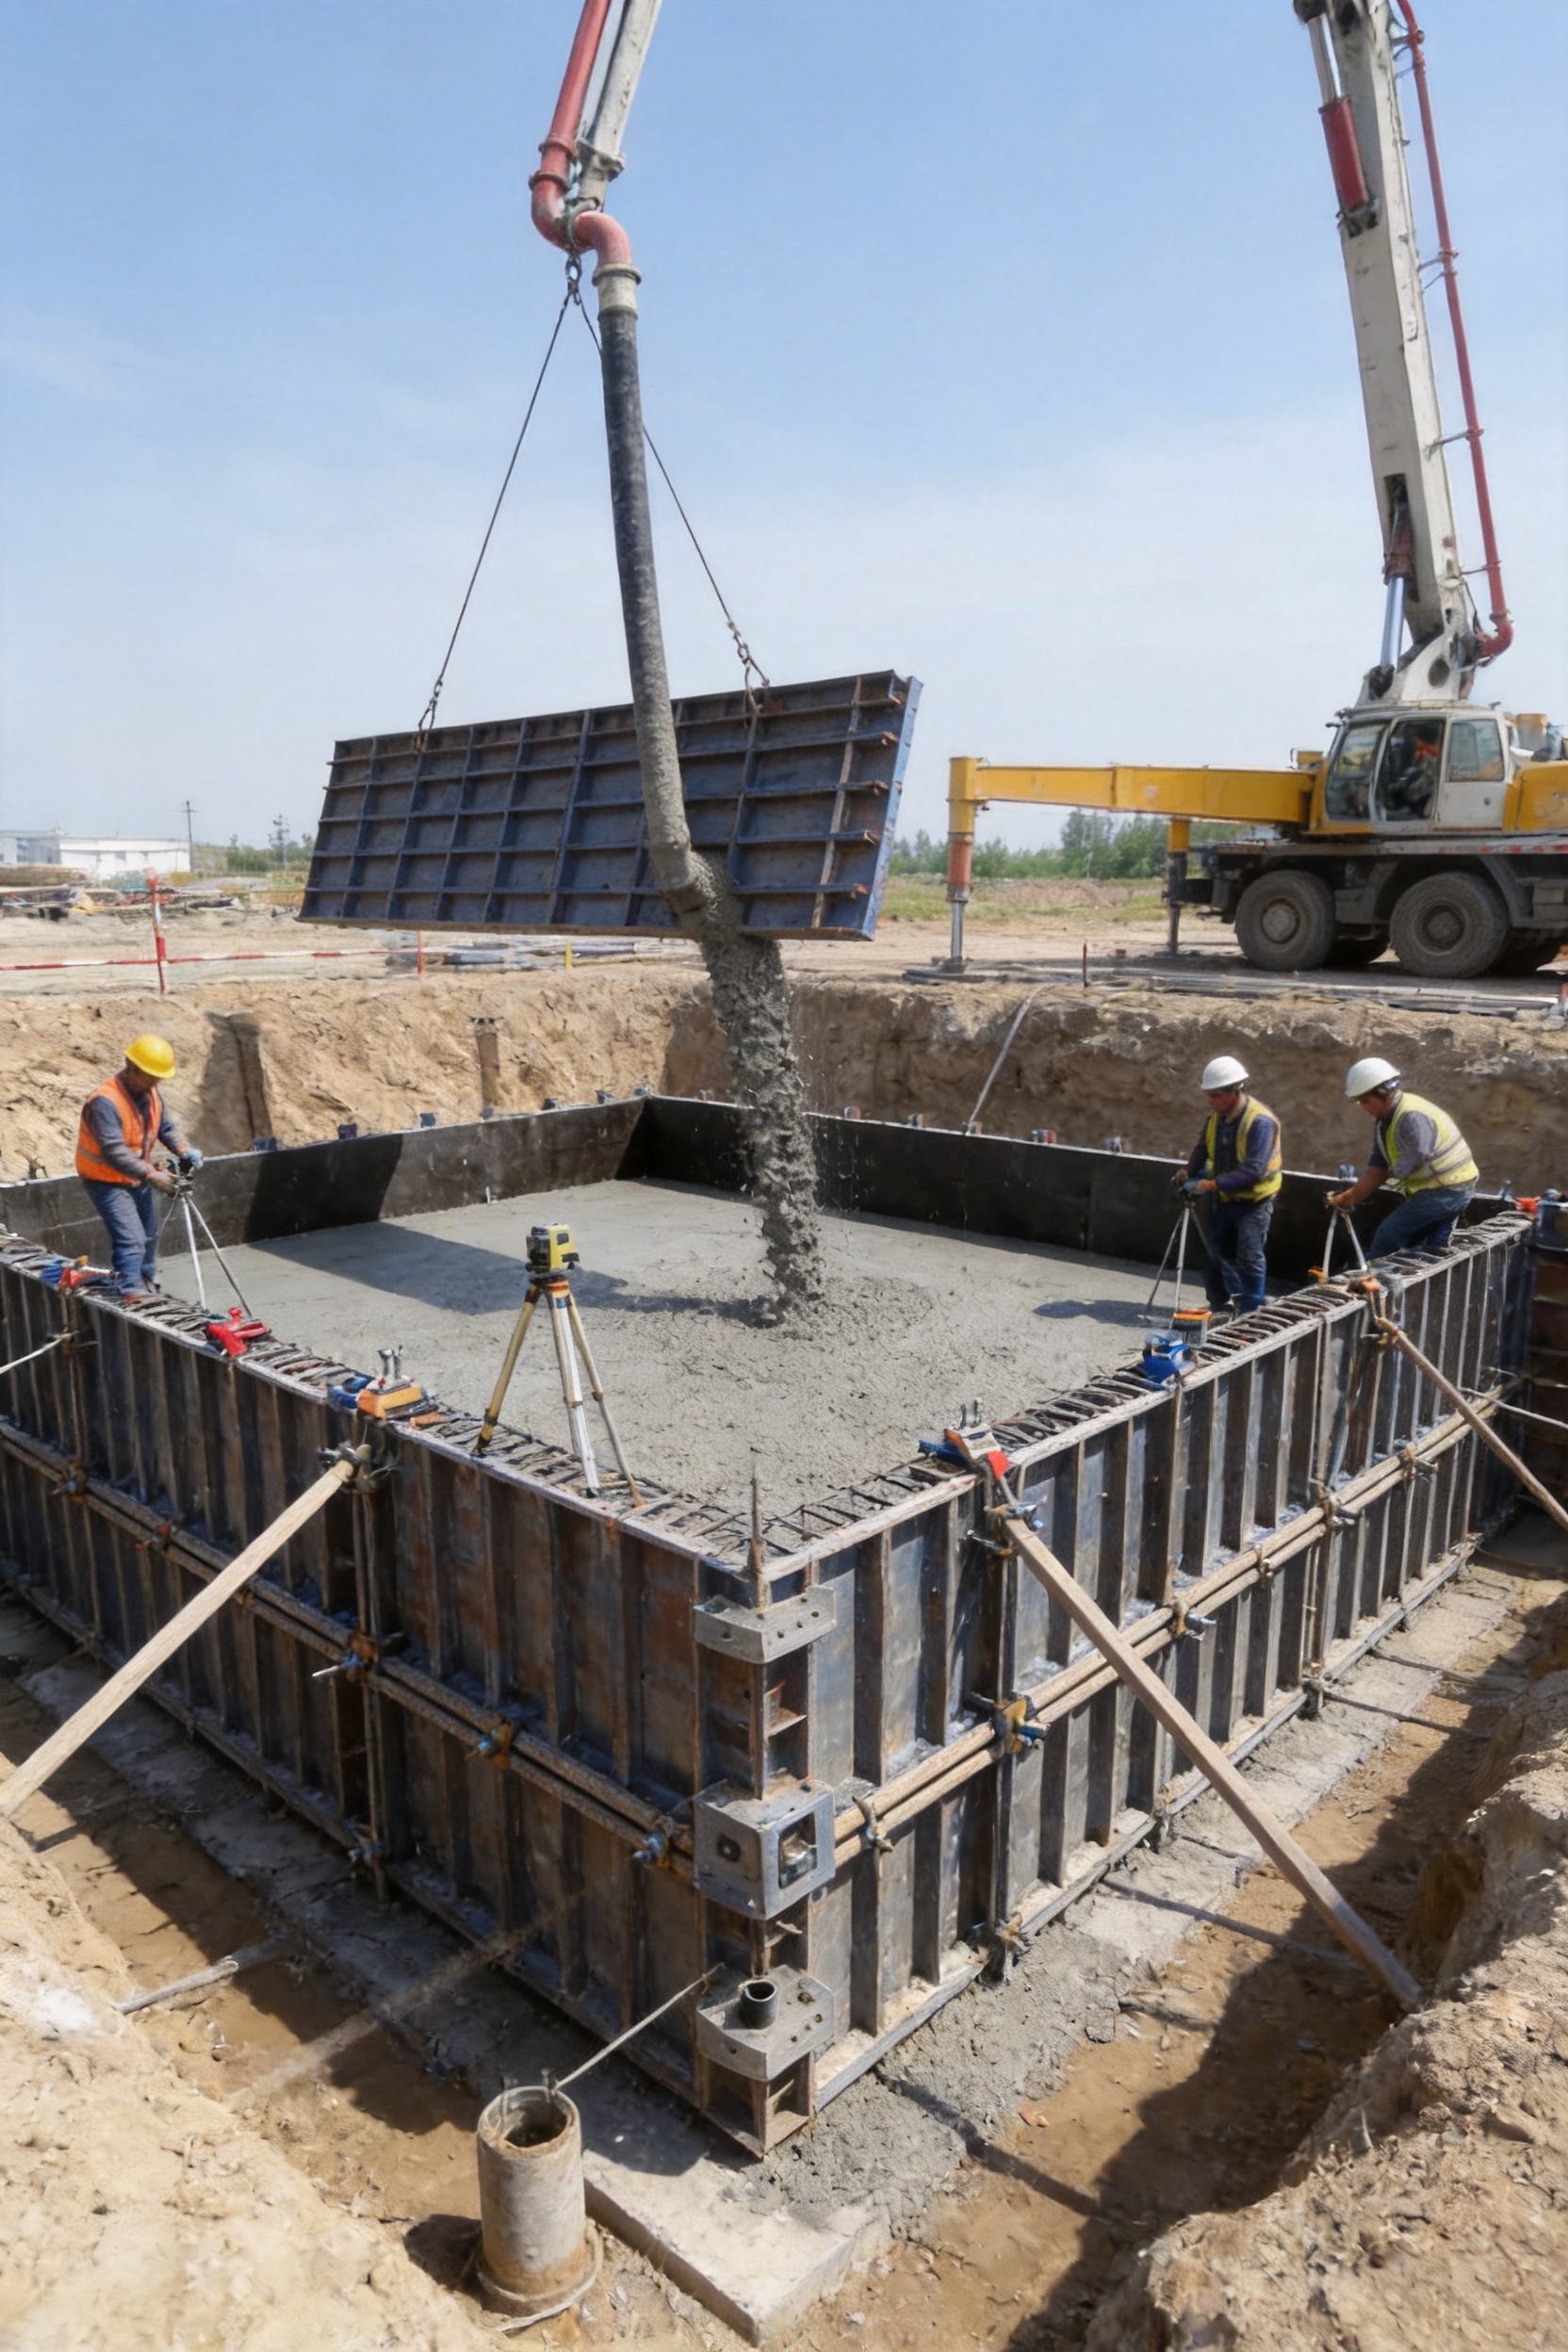
Formwork safety depends on design, manufacturing, installation, inspection, concrete placement, and stripping. Each stage should be managed as part of one system. Workers should receive suitable training and use the required personal protective equipment. Lifting operations should be controlled by competent personnel, and unauthorized workers should remain outside exclusion zones.
Before pouring, the formwork should be inspected by the responsible site team. The inspection should cover the stability of the base, the condition of braces, the tightness of connections, the alignment of panels, the presence of gaps, and the correct location of embedded items. Records should be maintained where required by the project quality plan.
During pouring, the crew should monitor for excessive grout leakage, panel movement, brace displacement, unexpected settlement, or abnormal sounds. A small defect observed early may be corrected safely; a neglected movement may become a serious failure. Concrete placement should therefore proceed under the supervision of personnel familiar with the formwork design.
Quality control should also include traceability of materials and components. Panel identification, fabrication records, welding procedures, coating information, dimensional inspection reports, and delivery documents can help demonstrate that the supplied system meets the project requirements. For international construction, documentation may be particularly important for client approval and site audits.
15. Custom OEM Steel Fabrication Support
Not every foundation can be served by standard panels alone. Large industrial and infrastructure projects may require custom steel structures, non-standard formwork, special supports, access platforms, lifting frames, or components that interface with existing construction equipment. An OEM manufacturer with heavy metal fabrication capabilities can provide these items as part of an integrated supply package.
Hyson provides custom steel fabrication supported by CNC laser cutting, bending, and welding. This allows customers to submit drawings or technical requirements for review and receive components manufactured according to agreed specifications. The ability to produce ready-to-install assemblies can reduce the amount of cutting and welding required at the construction site.
OEM cooperation should begin with a clear technical exchange. The customer should identify the required steel grade, dimensions, tolerances, loading conditions, surface treatment, welding standard, inspection level, packing method, and delivery schedule. The manufacturer can then prepare shop drawings, clarify interfaces, and confirm any information needed before production.
For complex projects, design review meetings and sample or prototype inspection may be appropriate. These steps can help confirm assembly logic and identify conflicts before the full production run. They are particularly useful for custom corner systems, special-height panels, unusual foundation profiles, and components that must connect to third-party equipment.
16. Sustainability and Lifecycle Value
Reusable steel formwork can contribute to more efficient resource use when it is properly designed, maintained, and reused. Unlike disposable formwork materials, steel panels can serve multiple foundation pours. This reduces the quantity of temporary materials consumed per project and may lower waste generated during construction.
Lifecycle value also comes from reduced repair work. Better dimensional control and sealing can help limit honeycombing, grout loss, and form-related surface defects. Fewer defects may mean less patching material, less labor, and less delay. The economic benefit should be evaluated over the complete project cycle rather than by comparing only the initial purchase price.
Transportation and handling should be planned efficiently because steel is heavier than many alternative materials. Consolidated shipments, organized panel numbering, and project-specific packing can reduce unnecessary handling. At the end of its useful service life, steel components can generally be recovered and recycled, subject to local procedures and contamination controls.
17. Why Manufacturer Selection Matters
Choosing a formwork supplier involves more than confirming panel dimensions. The manufacturer’s engineering understanding, production resources, welding quality, inspection procedures, coating capability, documentation, and after-sales communication all affect project performance.
A professional supplier should be able to discuss concrete pressure, support configuration, panel arrangement, corner conditions, construction sequence, and reuse requirements. It should understand that the formwork must work within the entire site process, including reinforcement, concrete delivery, pumping, vibration, curing, and stripping.
Hyson’s combination of custom formwork production, heavy steel fabrication, international welding practices, and experience with infrastructure projects provides a foundation for serving demanding construction applications. Its stated ISO 9001 quality-management framework supports process control, while references to BS1139 and EN74 demonstrate familiarity with recognized international equipment standards. Specific compliance should be confirmed for each product and project.
The company’s product range also includes bridge formwork, hydraulic tunnel trolleys, ringlock scaffolding, steel props, industrial steel structures, and heavy OEM components. This broader capability can be useful for contractors seeking coordinated supply across several temporary works or permanent steel requirements.
18. Frequently Asked Questions
Q1: What types of foundations can use Foundation Slab Formwork?
The system is suitable for raft foundations, high-rise building foundation slabs, bridge pile caps, industrial equipment bases, wind turbine foundations, thermal power plant foundations, and heavy precast concrete components. The final suitability depends on the project geometry, concrete pressure, support arrangement, and engineering approval.
Q2: What lateral pressure can the system withstand?
The stated design capability is up to 80 kN/m² under suitable installation and support conditions. This value should not be treated as a universal allowance for every application. A qualified engineer must verify the formwork arrangement against the actual concrete mix, pour height, placement rate, vibration method, support spacing, and site conditions.
Q3: How does the tongue-and-groove design reduce leakage?
The panel edges are accurately milled so that adjacent panels fit closely together. The tongue-and-groove interface reduces open gaps along the joint, helping prevent cement grout from escaping. Correct installation, clean edges, properly tightened connections, and suitable support remain essential for effective leakage control.
Q4: Can the panels be used for irregular foundation shapes?
Yes. The modular units can be combined for square, rectangular, stepped, and irregular layouts. Corner elements and height-extension arrangements help accommodate changes in direction and elevation. Special components can also be manufactured for non-standard project requirements.
Q5: Is the formwork suitable for outdoor or damp construction sites?
The panels can be supplied with protective treatments such as powder coating or hot-dip galvanizing. These finishes improve resistance to moisture and corrosion. The selection should reflect the site environment, expected service life, cleaning routine, and storage conditions. Regular maintenance is still necessary.
Q6: Does the system require a crane?
Some heavy panels or assembled sections may require a crane or other lifting equipment. The requirement depends on panel dimensions, weight, site access, and the selected installation method. Lifting points, rigging, and handling procedures should be reviewed in the project lifting plan.
Q7: Can the formwork be reused?
Yes. Steel panels are designed to provide reuse potential when they are cleaned, inspected, stored, and handled correctly. Reuse frequency depends on the panel condition, surface treatment, concrete type, stripping method, and maintenance practices.
Q8: Can the manufacturer provide custom parts?
Yes. The manufacturer provides OEM heavy steel fabrication supported by laser cutting, bending, welding, and assembly. Custom panels, brackets, support frames, transition pieces, and other non-standard components can be discussed based on drawings and project requirements.
Q9: How should the formwork be checked before concrete placement?
The inspection should verify dimensions, alignment, level, verticality, panel joints, corner connections, bolts, clamps, braces, support conditions, cleanliness, release agent, reinforcement clearance, waterstops, anchor bolts, sleeves, and embedded components. Any movement or leakage risk should be corrected before pouring.
Q10: What information is required for a quotation?
Useful information includes foundation plan and section drawings, slab or pile-cap dimensions, concrete height, pour sequence, required surface treatment, panel reuse expectations, special openings or steps, delivery destination, applicable standards, and the required delivery date. Photos or three-dimensional models may also help clarify irregular conditions.
19. Conclusion
Foundation slab formwork is a decisive component in the quality and safety of large concrete foundation construction. When the formwork must withstand high lateral pressure, maintain precise geometry, limit grout leakage, adapt to irregular layouts, and remain reliable in harsh environments, a reinforced modular steel system provides important advantages over basic temporary solutions.
The Foundation Slab Formwork solution combines high rigidity, a precision tongue-and-groove panel interface, modular scalability, corrosion-resistant treatment options, and efficient assembly. Its applications extend from high-rise raft foundations and bridge pile caps to energy facilities, industrial equipment bases, and precast production.
The value of the system is strengthened by the manufacturing capabilities behind it. CNC laser cutting, steel plate processing, bending, controlled welding, surface treatment, inspection, and OEM fabrication enable the production of precise and durable components. Experience in infrastructure and industrial projects supports a practical understanding of the demands placed on heavy formwork in the field.
For the best result, product selection should be combined with project-specific engineering, correct support design, coordinated installation, careful pre-pour inspection, and disciplined maintenance. When these elements are managed together, steel foundation formwork can help contractors improve construction efficiency, reduce defect risks, and deliver stable, accurate, and durable concrete foundations.
References
1. ACI Committee 347, Guide to Formwork for Concrete, American Concrete Institute.
2. ACI Committee 318, Building Code Requirements for Structural Concrete, American Concrete Institute.
3. EN 12812, Falsework—Performance Requirements and General Design.
4. EN 74, Couplers, Spigot Pins and Baseplates for Use in Falsework and Scaffolds.
5. BS 1139, Metal Scaffolding—Specification and Related Requirements.
6. AWS D1.1, Structural Welding Code—Steel, American Welding Society.
7. ISO 9001, Quality Management Systems—Requirements.
8. Technical information and product materials for Foundation Slab Formwork supplied by Nantong Hyson Road And Bridge Formwork Co., Ltd.
Product: Foundation Slab Formwork



- Location
- Group 3, Fangzhuang Village, Rucheng Subdistrict, Rugao City, Nantong, Jiangsu, China
- Follow us
- Phone
- +86-13646196162
- info@hysonindustry.com
