 +86-13646196162
 info@hysonindustry.com




 русский
  عربى
عربى 


Foundation Slab Formwork for High-Load Concrete Foundations
 2026.09.09
Content
- 1 Why Foundation Formwork Determines Concrete Quality
- 2 Product Structure and Working Principle
- 3 High Rigidity for Deep and Heavy Concrete Pours
- 4 Tongue-and-Groove Leak-Resistant Joint Design
- 5 Modular Configuration for Different Foundation Geometries
- 6 Adaptability to Harsh Construction Environments
- 7 Efficient Assembly and Safer Site Operations
- 8 Advanced Manufacturing Processes
- 9 Quality Control from Raw Material to Delivery
- 10 Applications in High-Rise Building Foundations
- 11 Applications in Bridge Pile Caps and Infrastructure
- 12 Applications in Energy and Industrial Foundations
- 13 Applications in Precast Concrete Production
- 14 Customization and OEM Engineering Support
- 15 Installation, Inspection, and Maintenance Recommendations
- 16 Safety and Engineering Considerations
- 17 Why Choose an Integrated Heavy Steel Manufacturer
- 18 Cost Efficiency over the Project Life Cycle
- 19 Technical Information for Procurement
- 20 Questions and Answers
- 20.1 What is Foundation Slab Formwork used for?
- 20.2 What makes this system suitable for large concrete pours?
- 20.3 Can the formwork be used for irregular foundations?
- 20.4 How does the tongue-and-groove joint reduce leakage?
- 20.5 Is the formwork reusable?
- 20.6 What surface treatments are available?
- 20.7 Can the manufacturer provide OEM products?
- 20.8 Does the stated pressure capacity apply to every installation?
- 20.9 What quality standards support production?
- 20.10 Where can the formwork be shipped?
- 20.11 What information is needed for a quotation?
- 21 Conclusion
- 22 References
- 23 Product: Foundation Slab Formwork
Foundation construction is one of the most demanding stages in any building, bridge, industrial, or energy project. Once concrete has been placed and cured, the quality of the foundation directly affects the stability, service life, alignment, and safety of the entire structure. For this reason, formwork used for large foundation slabs must do far more than provide a temporary boundary. It must accurately define the required geometry, resist the pressure of fresh concrete, prevent grout leakage, remain stable during vibration, support efficient reinforcement installation, and allow contractors to complete repeated operations with predictable results.
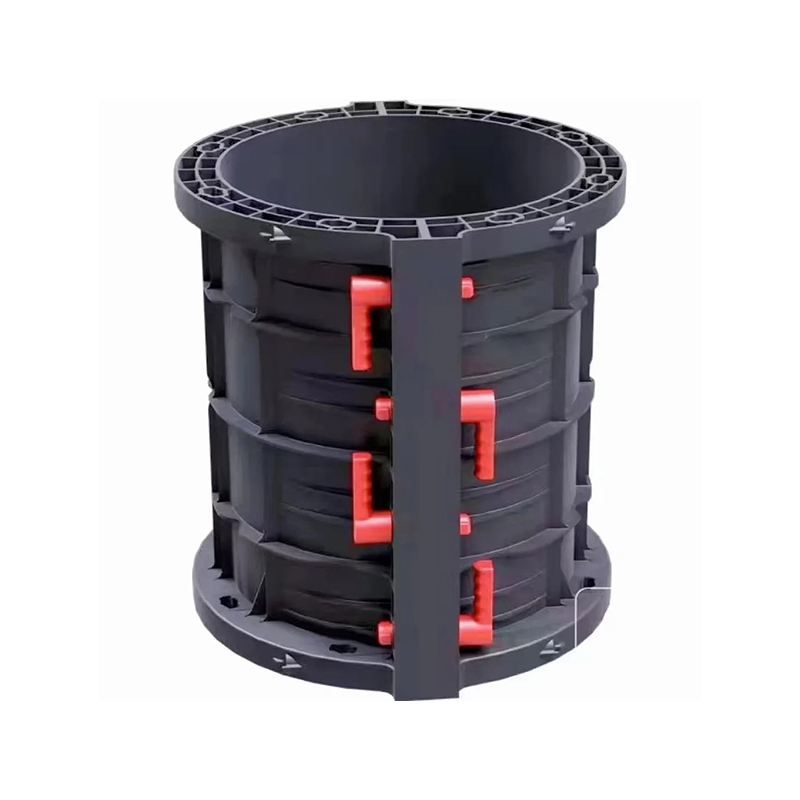
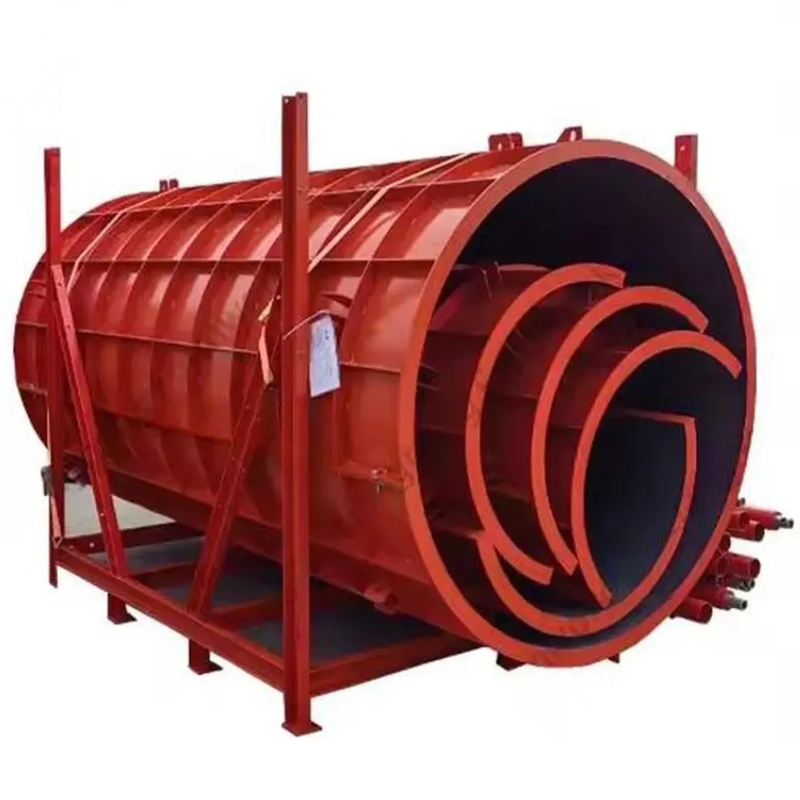
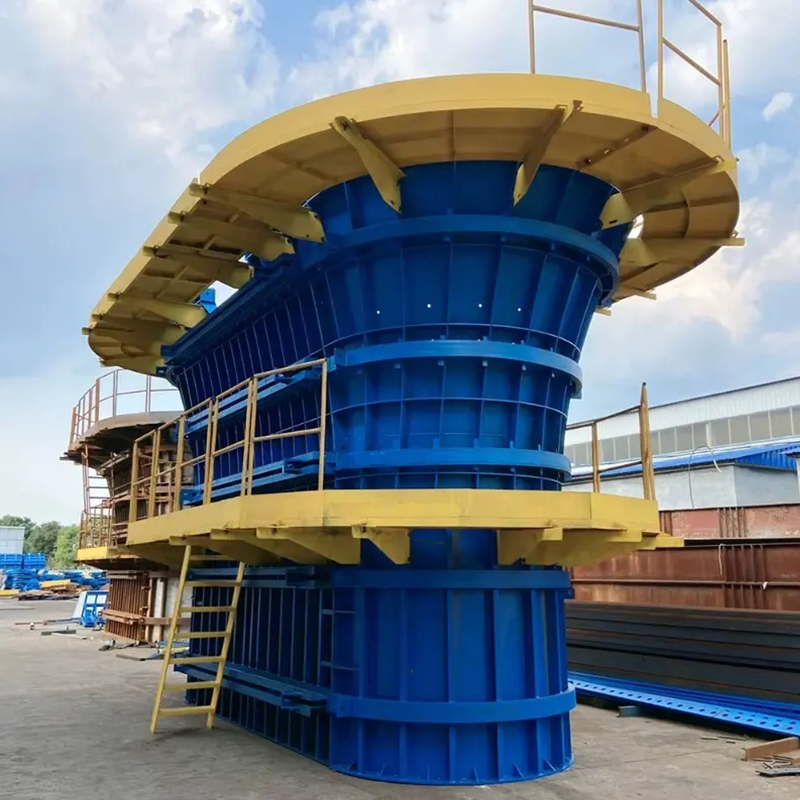
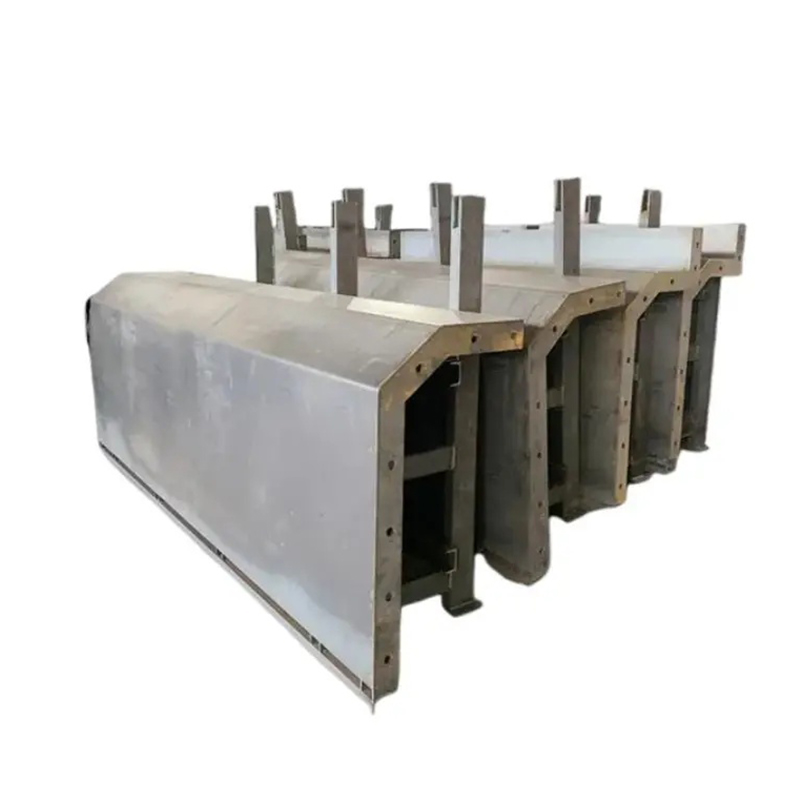
Foundation Slab Formwork is a complete steel formwork solution developed for large-scale concrete foundation construction. It is suitable for raft slabs, bridge pile caps, industrial equipment bases, wind turbine foundations, thermal power plant foundations, and heavy precast concrete production. Its reinforced modular design combines high rigidity, dimensional accuracy, fast assembly, environmental durability, and practical site handling.
Unlike light-duty timber or improvised panel systems, this type of steel formwork is designed for high-load applications in which fresh concrete produces significant lateral pressure. The system can withstand lateral pressure of up to 80 kN/m² when properly configured and supported, helping maintain straight edges, accurate corners, and stable dimensions during deep or thick concrete pours.
The solution is manufactured by Nantong Hyson Road And Bridge Formwork Co., Ltd., a professional producer of custom steel formwork, bridge formwork, ringlock scaffolding, heavy-duty steel structures, and OEM metal components. The company combines laser cutting, precision forming, certified welding, protective surface treatment, and full-process inspection to supply ready-to-install components for major infrastructure and industrial projects.
Why Foundation Formwork Determines Concrete Quality
A foundation slab is often wider, thicker, and more heavily reinforced than ordinary floor or wall construction. The concrete pour may continue for many hours, and the fresh material may exert considerable horizontal force on the formwork. Concrete vibration further increases the demand placed on panels, joints, ties, braces, and corner connections.
If formwork deflects during placement, the resulting foundation may have inaccurate dimensions, uneven edges, displaced embedded items, or insufficient cover to reinforcement. If joints leak cement paste, honeycombing and surface voids may develop. These defects can reduce durability, increase repair work, and create difficulties when the foundation must connect with columns, walls, waterstops, anchor bolts, or mechanical equipment.
Reliable foundation formwork therefore needs to satisfy several requirements at the same time:
It must have sufficient structural stiffness to resist wet-concrete pressure without excessive deformation.
It must maintain accurate alignment throughout reinforcement installation, concrete placement, vibration, and initial curing.
It must provide tight and durable joints to reduce grout loss and surface defects.
It must be adaptable to different slab sizes, thicknesses, corners, steps, openings, and irregular geometries.
It must be simple enough for site workers to assemble, adjust, dismantle, and reuse safely.
It must withstand outdoor conditions such as rain, mud, humidity, dust, and contact with alkaline concrete materials.
It must be manufactured with consistent quality so that panels and accessories fit together without excessive site modification.
Foundation Slab Formwork addresses these requirements through a modular steel construction supported by engineering design experience, controlled fabrication, and protective finishing.
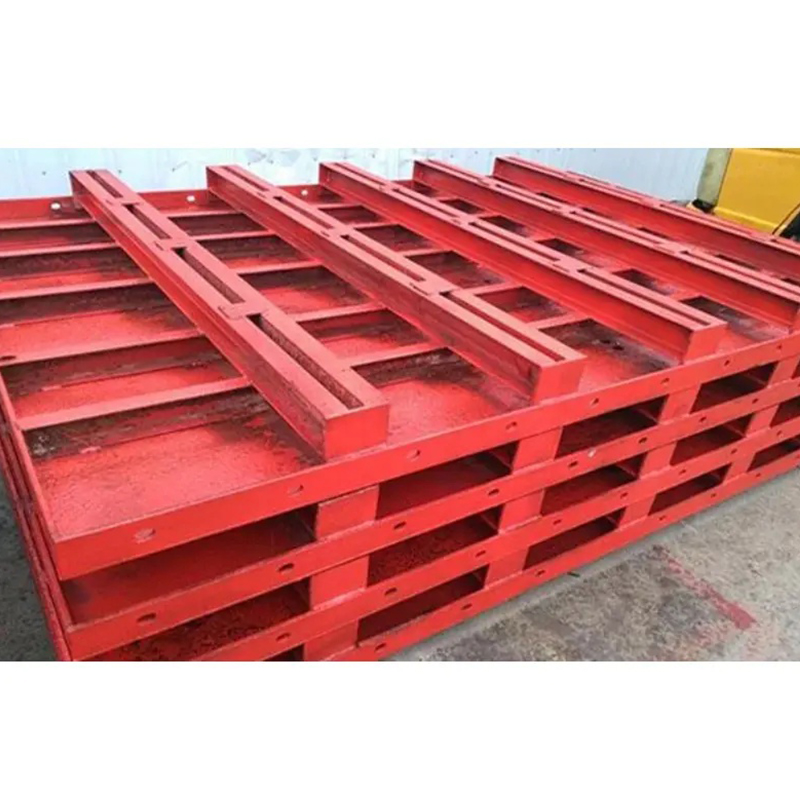
Foundation Slab Formwork
Product Structure and Working Principle
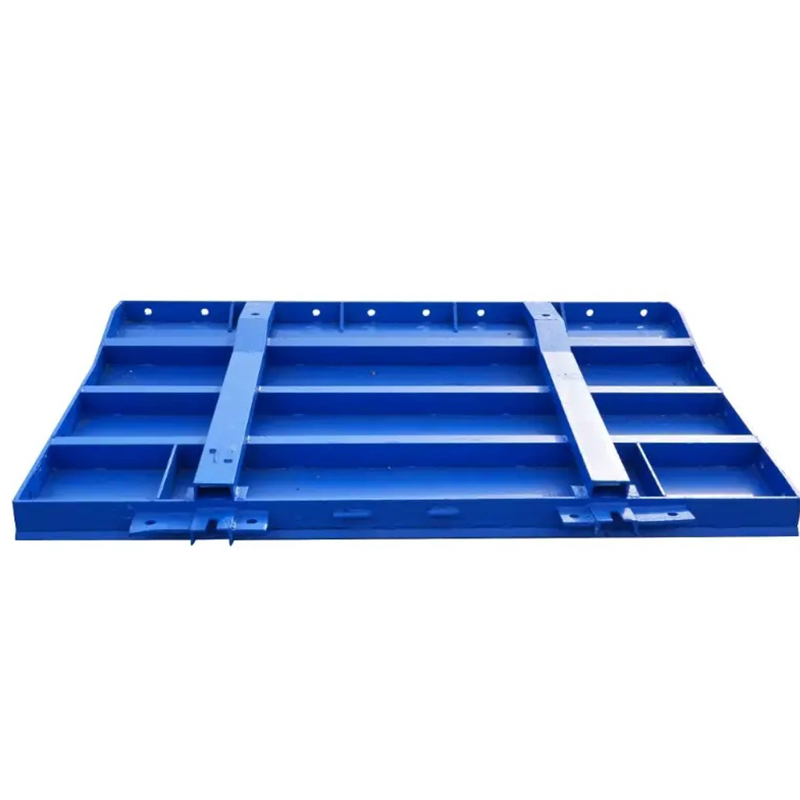
Foundation Slab Formwork is assembled from steel panels, corner elements, connection components, bracing arrangements, and supporting accessories selected according to the concrete foundation layout. The modular units can be combined to form square, rectangular, stepped, or irregular foundation boundaries. Panel height and length can also be arranged to suit different slab dimensions and pouring depths.
The steel panel provides the contact surface against which the fresh concrete is placed. Behind the face panel, reinforced ribs or structural sections distribute pressure across the assembly. Edge profiles and connection points allow adjacent panels to be joined securely. Corner components create continuous changes in direction while reducing the risk of open joints at intersections.
During installation, the panels are positioned according to the foundation setting-out lines. Workers then connect adjacent units, verify level and verticality, install braces or supports where required, and check all joints before concrete placement. Because the system is modular, the same basic components can be rearranged for different foundation dimensions rather than being discarded after a single pour.
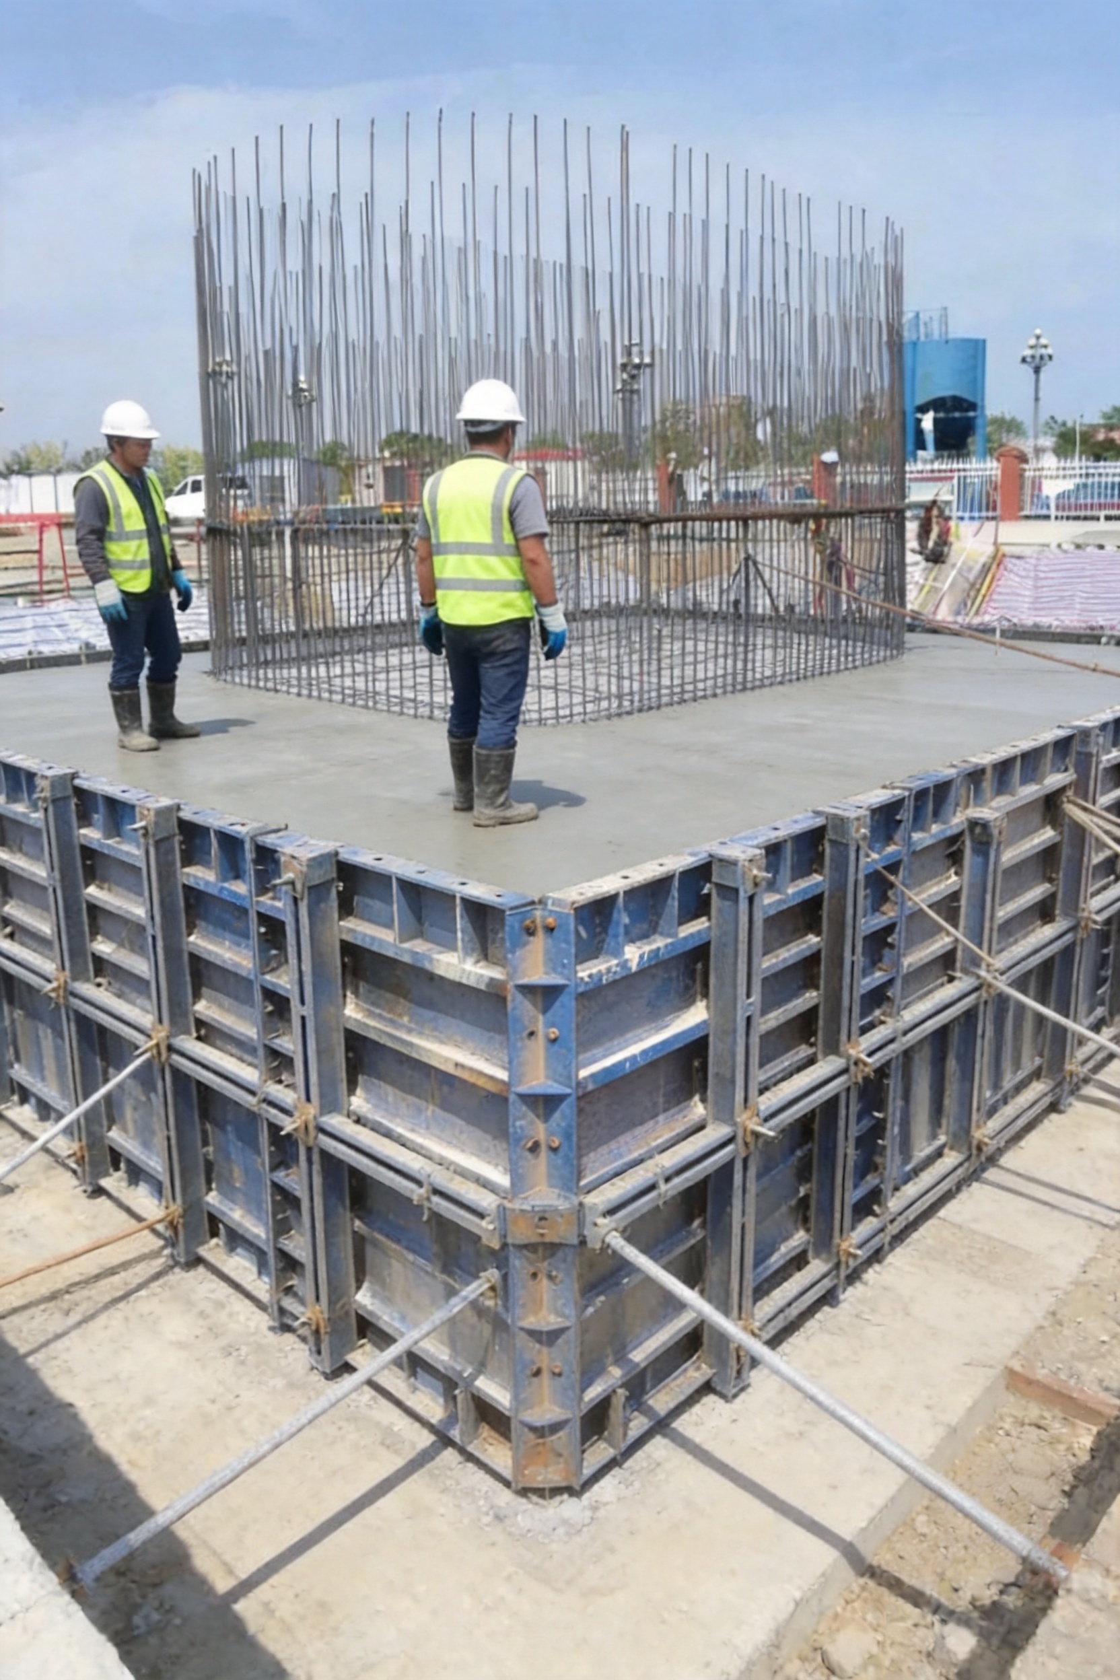
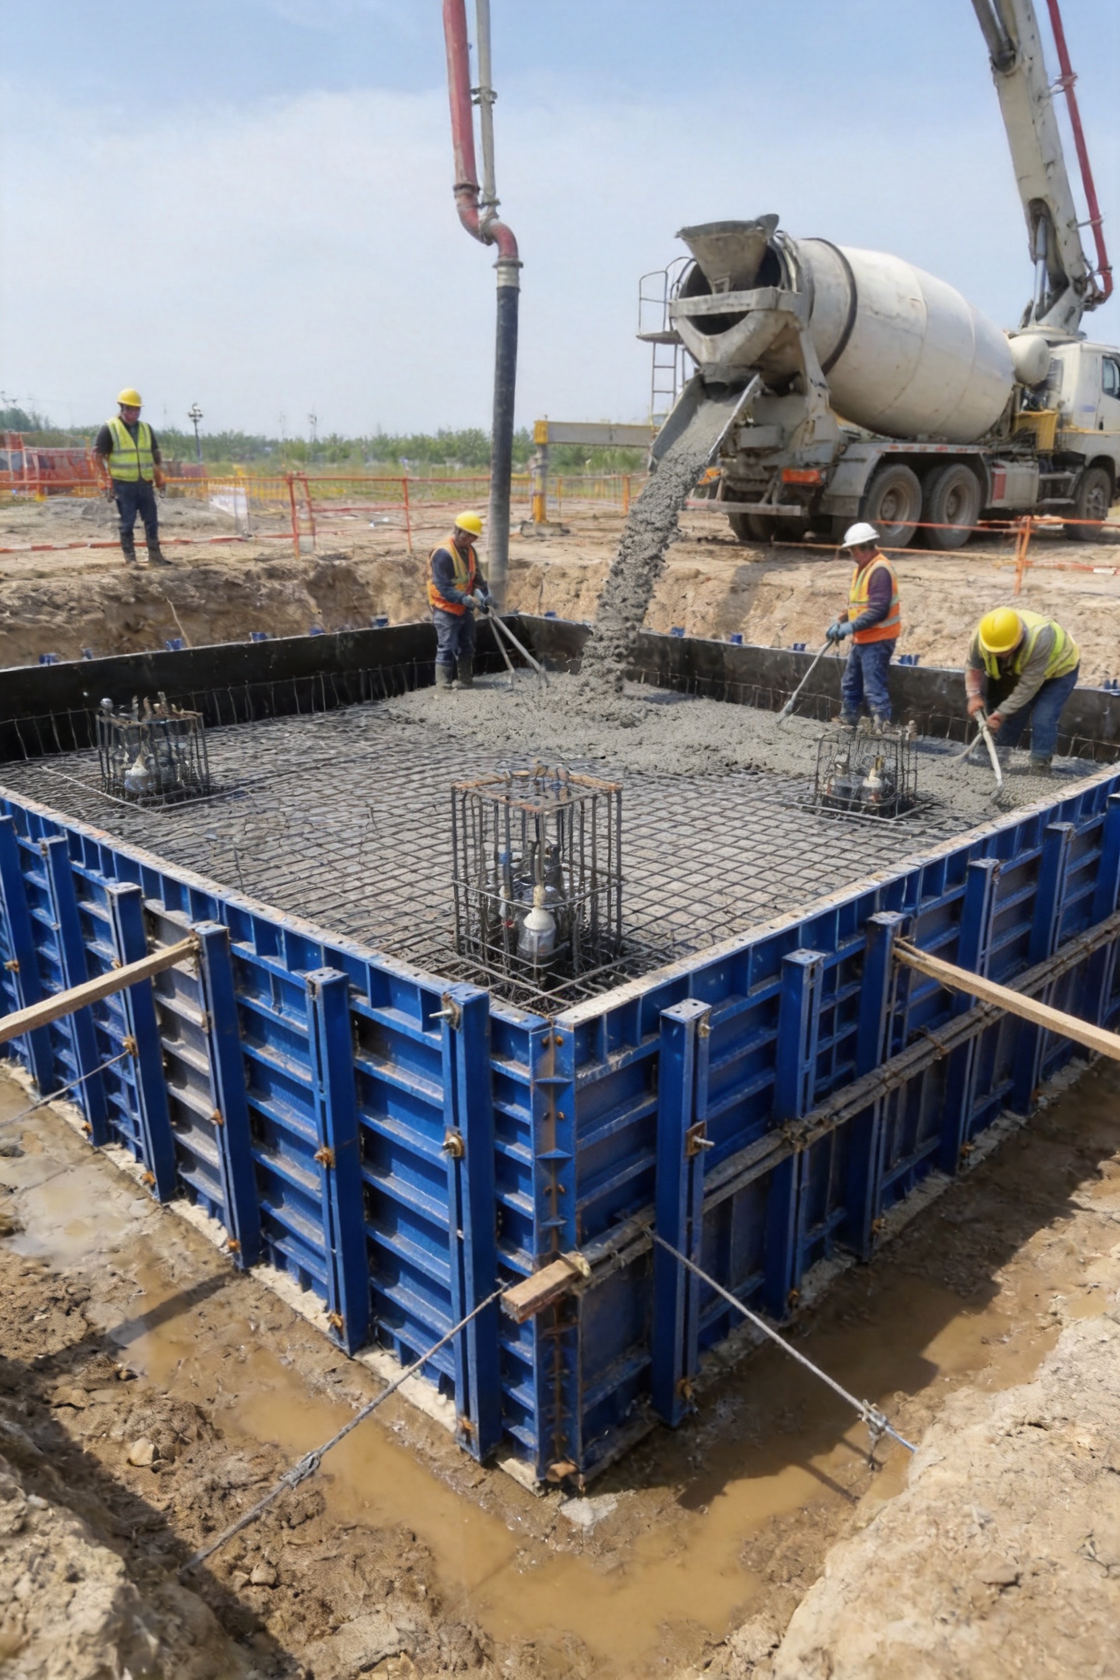
When concrete is introduced, the formwork transfers lateral pressure through the face plate, reinforced ribs, connecting components, and bracing system. A properly engineered configuration prevents bulging and maintains the specified foundation profile. During vibration, the rigid steel construction helps preserve panel alignment and minimizes movement around corners and joints.
After the concrete has gained sufficient initial strength, the panels can be released and removed for cleaning, inspection, and reuse. This repeatable cycle is particularly valuable on projects containing multiple pile caps, equipment bases, foundation sections, or precast elements.
High Rigidity for Deep and Heavy Concrete Pours
The principal advantage of steel foundation formwork over many conventional alternatives is its high rigidity. Fresh concrete behaves as a heavy fluid before setting. The greater the placement depth, rate of pouring, and degree of vibration, the greater the pressure imposed on the formwork. A panel that is suitable for a small shallow pour may not be appropriate for a thick raft foundation or a large bridge pile cap.
The reinforced steel design used for Foundation Slab Formwork is intended for demanding applications with lateral pressure of up to 80 kN/m². Actual allowable pressure depends on the specific panel arrangement, support spacing, connection design, pour rate, concrete properties, and project engineering calculations. Nevertheless, the high-load design provides a substantial performance advantage compared with lightweight panels that may twist, bow, or require frequent reinforcement under similar conditions.
High rigidity offers several practical benefits. It helps maintain the planned foundation dimensions, reduces the possibility of edge displacement, and limits the need for corrective work after stripping. Stable panels also help protect embedded parts, reinforcement cages, waterstops, sleeves, and anchor systems from movement during concrete placement.
Rigid steel formwork is especially valuable in large pours where the construction team cannot easily stop and repair a displaced panel. A failure in a major foundation pour can create significant costs through concrete removal, rework, schedule interruption, additional inspection, and potential structural remediation. By providing a stable boundary from the beginning, properly selected formwork reduces these risks.
Performance Compared with Conventional Timber Formwork
Timber formwork remains useful for small, irregular, or low-frequency construction work, but it has limitations in large foundation applications. Timber can absorb moisture, deform under repeated loading, lose dimensional accuracy, and require extensive cutting and site fabrication. Its surface quality and joint performance may also vary according to material condition and workmanship.
Steel panels provide more consistent dimensions and greater resistance to repeated use. They are less vulnerable to moisture-related swelling and are better suited to projects where many foundation sections must be produced with similar geometry. Steel also offers better resistance to impact during handling and can be cleaned and reused when maintained correctly.
For contractors working under strict schedule requirements, the modular steel approach can reduce the amount of cutting, nailing, adjustment, and temporary reinforcement required at the workface. This can improve productivity while creating more uniform results from one pour to the next.
Performance Compared with Light-Duty Panel Systems
Some light-duty formwork systems are optimized for wall, column, or shallow slab work rather than large foundation boundaries. When used outside their intended load range, they may require closely spaced external supports, additional stiffeners, or improvised reinforcement. These additions can reduce the original cost advantage and increase assembly complexity.
Foundation Slab Formwork is developed specifically for high-load foundation construction. Its reinforced configuration is intended to carry substantial lateral forces while maintaining usable modularity. This combination of strength and adaptability distinguishes it from systems designed only for low-pressure or limited-use applications.
Tongue-and-Groove Leak-Resistant Joint Design
Concrete quality depends not only on the strength of the panel but also on the quality of every joint. Even a highly rigid panel can produce poor results if cement paste escapes through gaps between adjacent units. Grout leakage may create fins, voids, honeycombing, surface cavities, and weak edges. In water-retaining or below-grade foundations, these defects can also complicate waterproofing and repair work.
Foundation Slab Formwork uses a tongue-and-groove style edge arrangement to create a tightly connected interface between neighboring panels. The panel edges are milled to a manufacturing tolerance of approximately ±0.5 mm under controlled production conditions. When the units are properly aligned and connected, the interlocking profile reduces open paths through which cement paste could escape.
The leak-resistant arrangement provides several advantages:
It helps maintain a cleaner concrete surface after stripping.
It reduces the risk of honeycomb defects caused by the loss of cement paste.
It minimizes the amount of grinding, patching, and surface repair required.
It contributes to more consistent foundation edges and corners.
It improves the reliability of construction around waterstops and embedded elements.
It supports better durability by reducing localized surface defects and weak zones.
Joint performance still depends on correct assembly, clean contact surfaces, suitable seals where required, and proper support. No formwork system can compensate for misalignment, damaged edges, or inadequate installation. However, a precision-manufactured joint profile gives the site team a stronger starting point than rough-cut or inconsistently fabricated connections.
Modular Configuration for Different Foundation Geometries
Foundation geometry varies widely between projects. A high-rise raft foundation may be rectangular with multiple openings and thickened zones. A bridge pile cap may include sloped sides, pile penetrations, anchor recesses, or stepped levels. An industrial equipment base may need accurately positioned bolt pockets and irregular projections. Wind turbine foundations often demand large circular or polygonal boundaries with strict geometric control.
A fixed, single-purpose formwork arrangement can become inefficient when project dimensions change. Foundation Slab Formwork is based on modular units that can be combined and rearranged for different layouts. This enables contractors to select a practical panel combination instead of fabricating an entirely new system for every foundation.
Modular adaptability may include the following configurations:
Square foundation slabs for building columns and isolated equipment.
Rectangular raft foundations for high-rise and industrial buildings.
Extended boundaries for large bridge pile caps.
Stepped or offset foundations where different elevations meet.
Irregular perimeter arrangements around piles, anchor groups, and embedded components.
Repeated formwork layouts for multiple precast components.
Corner assembly is designed to be straightforward, allowing workers to connect changes in direction without excessive field welding or cutting. Height expansion can also be achieved by arranging suitable panel units, which is useful for deep foundations and thick concrete sections.
Modularity produces both technical and economic benefits. It allows one inventory of components to serve several project types, reduces the need for custom temporary materials, and simplifies transportation and storage. When panels are cleaned and inspected after each use, their service life can extend across many construction cycles.
Adaptability to Harsh Construction Environments
Foundation work frequently takes place in conditions that are unfavorable to temporary equipment. Panels may be exposed to standing water, wet soil, mud, concrete splashes, high humidity, salt-laden air, dust, and repeated lifting. If steel surfaces are inadequately protected, corrosion can reduce service life, damage joint accuracy, and increase maintenance costs.
Foundation Slab Formwork can be supplied with protective treatments such as powder coating or hot-dip galvanizing. The appropriate treatment depends on project requirements, expected exposure, handling conditions, and the desired balance between initial cost and long-term durability.
Powder coating provides a continuous protective finish with good resistance to ordinary construction exposure. It can also create a smooth surface that is easier to clean after concrete placement. Hot-dip galvanizing provides a zinc coating that protects steel surfaces through barrier and sacrificial action, making it suitable for demanding outdoor or humid conditions.
Protective finishing helps reduce:
Rust formation during storage and transport.
Corrosion caused by damp soil and rainwater.
Surface deterioration caused by repeated concrete contact.
Maintenance requirements between construction cycles.
Loss of dimensional accuracy at edges and connection points.
The cost of replacing temporary formwork before the end of its useful service life.
Surface treatment should be supported by basic site care. Panels should be cleaned after stripping, stored above standing water, protected from unnecessary impact, and inspected for coating damage. Damaged areas should be repaired according to the maintenance procedure supplied for the selected finish.
Efficient Assembly and Safer Site Operations
Construction efficiency is influenced by the total time required to unload, position, connect, align, brace, pour, strip, clean, and move formwork. A system that is strong but difficult to handle may create delays and increase exposure to manual handling risks. Foundation Slab Formwork addresses this issue through modular connections and a practical assembly sequence.
Before installation, the project team should confirm the foundation dimensions, concrete pressure assumptions, panel arrangement, access route, lifting method, support points, and required accessories. A clear layout drawing helps workers identify the position of each panel and reduces unnecessary movement on a busy site.
A typical installation sequence includes the following steps:
Review the approved formwork layout and verify the foundation setting-out lines.
Inspect panels, corners, fasteners, braces, and accessories for damage or contamination.
Prepare the supporting surface and confirm that it is level and capable of carrying the anticipated loads.
Position the first panels according to the reference lines.
Connect adjacent panels and install corner units as the perimeter develops.
Check dimensions, diagonals, elevations, and joint alignment.
Install braces, anchors, or other support members in accordance with the engineered arrangement.
Seal or correct any visible gaps before concrete placement.
Carry out a final inspection before releasing concrete for the pour.
During concrete placement, the pour rate should remain within the limits used for the formwork design. Concrete should be distributed evenly rather than placed excessively at one location. Vibration should be performed by trained workers using methods that consolidate the concrete without striking or displacing the panels.
After curing reaches the required stripping condition, workers can release the connections, remove panels in a controlled order, and transfer them to a cleaning and inspection area. A repeatable process helps minimize downtime between foundation sections.
| Performance Area | Foundation Slab Formwork | Typical Lightweight or Site-Built Alternatives |
|---|---|---|
| Load resistance | Reinforced steel design for demanding foundation pours, with configurations capable of handling high lateral pressure | Often requires additional timber, stiffeners, or closely spaced supports for thick pours |
| Dimensional consistency | Factory-fabricated panels with controlled edge machining and repeatable geometry | Can vary according to field cutting, material condition, and workmanship |
| Joint performance | Tongue-and-groove style edges help reduce grout leakage when correctly assembled | Joints may depend heavily on sealant, packing, or manual adjustment |
| Reusability | Steel panels can be cleaned, inspected, and reused across multiple foundation sections | Timber and improvised materials may deteriorate or require replacement more quickly |
| Configuration flexibility | Modular units can be arranged for square, rectangular, stepped, and irregular boundaries | New cutting and fabrication may be needed for each major geometry change |
| Environmental resistance | Powder coating or hot-dip galvanizing can improve resistance to moisture and corrosion | Unprotected materials may absorb moisture, rust, or lose performance |
| Site productivity | Designed for systematic assembly and removal with reduced field fabrication | May require more manual fitting, adjustment, and temporary reinforcement |
| Quality control | Supported by factory inspection, controlled welding, and documented manufacturing procedures | Quality may depend primarily on site conditions and individual workers |
Advanced Manufacturing Processes
The performance of a large steel formwork system begins in the factory. Precision design and controlled fabrication are essential because small dimensional errors can accumulate across a long foundation perimeter. Inconsistent holes, warped sections, poor welds, or uneven edges can make site assembly difficult and reduce the reliability of the completed formwork.
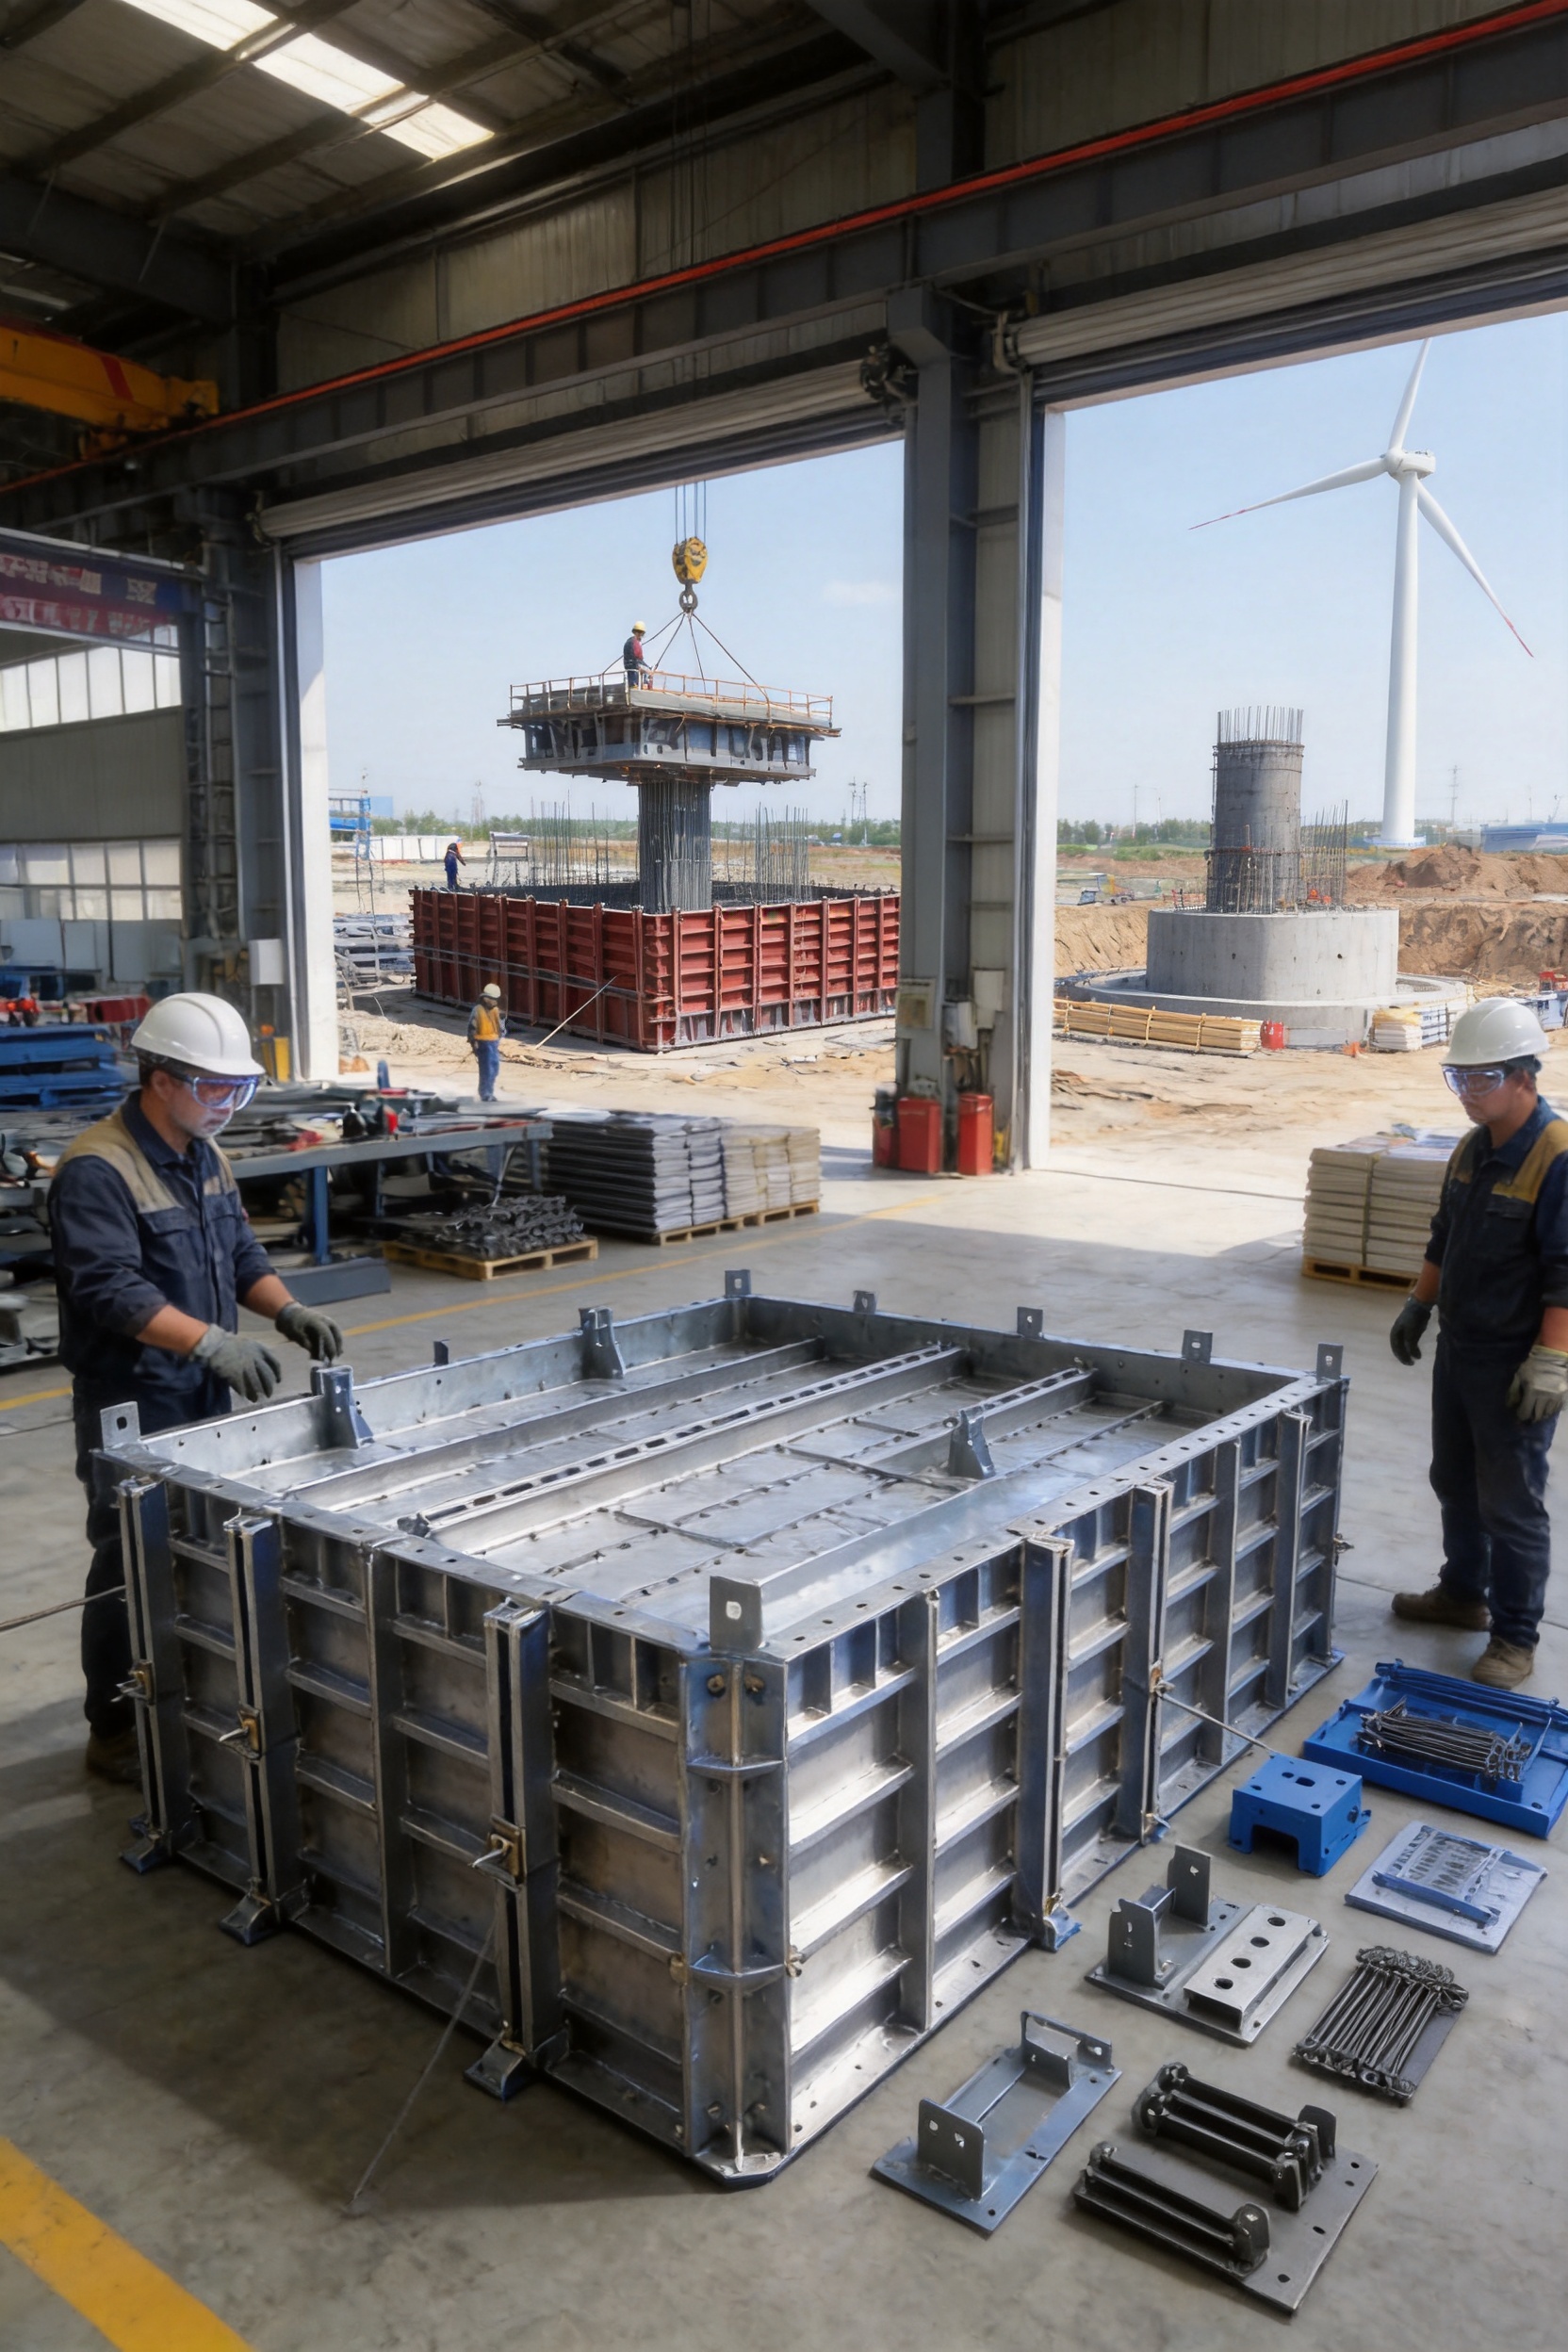
Nantong Hyson Road And Bridge Formwork Co., Ltd. uses advanced steel processing equipment and standardized production lines to manufacture custom formwork and heavy steel components. Its capabilities include CNC laser cutting, steel plate processing, bending, assembly, and certified welding. This integrated approach allows the company to control more stages of production internally and maintain closer coordination between design, fabrication, and inspection.
CNC Laser Cutting
Laser cutting is used to produce accurate steel plates, connection parts, ribs, brackets, and other components. Compared with rough manual cutting, CNC laser processing offers repeatable dimensions, clean edges, and reduced heat distortion when correctly specified. Accurate cutting is particularly important for tongue-and-groove edges, connection openings, corner parts, and components that must fit together in a modular assembly.
Computer-controlled cutting also supports efficient material nesting. Better use of steel plate can reduce waste and help control production cost, while digital files allow repeated components to be manufactured with consistent dimensions. For OEM projects, the same process can be adapted to customer drawings, project-specific panel layouts, and non-standard steel assemblies.
Precision Bending and Forming
Some formwork components require bending or forming to create stiffened edges, brackets, channels, or specialized profiles. Controlled bending ensures that the finished parts have consistent angles and predictable geometry. This improves fit-up during welding and helps maintain the intended load path through the completed panel.
Accurate forming also reduces the need for site correction. A component that arrives with the correct angle and length can be installed more quickly than one that must be heated, hammered, or cut on site. Reducing field modification improves both productivity and dimensional control.
Certified Welding
Welded joints are essential to the strength and durability of steel formwork. Poor weld penetration, excessive spatter, undercutting, distortion, or inconsistent weld size can reduce structural performance and create difficulties during handling. Hyson applies AWS and EN welding practices through trained production personnel and controlled procedures.
Welding quality is supported by appropriate material preparation, joint fit-up, welding parameters, inspection, and post-weld correction where necessary. For heavy steel components, controlling distortion is especially important because a warped panel may not align correctly with neighboring units.
Experience supplying steel products for major infrastructure contractors, including China Communications Construction Company and China Railway Construction Corporation projects, has helped the manufacturer apply disciplined fabrication standards to formwork production. The company has also supplied components for projects associated with the Sutong Yangtze River Bridge, Taizhou Bridge, and Sudan Thermal Power Plant.
Surface Treatment and Finishing
After fabrication, panels and accessories can receive protective treatment selected for the intended environment. Powder coating and hot-dip galvanizing are available options for improving resistance to corrosion, moisture, and repeated construction exposure. Surface preparation, coating coverage, curing, and inspection all influence the final service performance.
A well-finished panel is easier to clean, inspect, and store. It also presents a more consistent surface to the concrete, helping reduce the accumulation of hardened material and improving the appearance of exposed foundation edges when the panels are stripped carefully.
Quality Control from Raw Material to Delivery
Large foundation formwork must be reliable not only in the final assembly but throughout transportation, lifting, installation, and reuse. For this reason, quality control should cover every production stage rather than rely only on a final visual inspection.
Important control activities may include:
Verification of steel grade, thickness, and incoming material condition.
Review of approved drawings, cutting files, and production instructions.
Dimensional inspection of laser-cut parts and formed sections.
Checking of panel flatness, edge profiles, hole positions, and corner geometry.
Inspection of weld appearance, size, continuity, and repair records.
Verification of coating or galvanizing coverage and visible surface condition.
Trial assembly or fit-up checks for modular components when required.
Final inspection, identification, packing, and preparation for shipment.
Hyson operates under an ISO 9001 quality management framework and has experience working to BS1139 and EN74-related requirements for construction equipment and scaffolding products. The exact standard applicable to a particular formwork order should be confirmed in the technical specification and project documentation. Applying documented procedures helps create traceability and reduces variation between production batches.
For international customers, controlled packaging and clear component identification are also important. Panels should be protected against impact and moisture during transport, while connection parts and accessories should be grouped and labeled according to the assembly drawings. Good logistics preparation can save substantial time when the equipment reaches a remote construction site.
Applications in High-Rise Building Foundations
Raft foundations for high-rise buildings are often thick, heavily reinforced, and subject to strict dimensional requirements. The formwork must accommodate long perimeters, thick concrete sections, construction joints, waterstops, embedded services, and local changes in elevation.
Foundation Slab Formwork provides a stable boundary for these large pours. Its high rigidity helps maintain the planned raft outline, while modular components allow contractors to construct long straight runs and corners using repeatable units. The leak-resistant joint design is beneficial where concrete quality and waterproofing performance are closely controlled.
For high-rise projects, the formwork plan should be coordinated with reinforcement delivery, concrete pump positions, access routes, temperature-control measures, and the sequence of placing concrete. The formwork supplier can support this planning by reviewing dimensions, panel quantities, corner requirements, and special details before production.
Applications in Bridge Pile Caps and Infrastructure
Bridge pile caps transfer loads from piers or columns into groups of piles. They are often large, deep, heavily reinforced, and constructed in difficult site conditions. Their geometry may include sloped sides, pile penetrations, chamfers, recesses, and embedded elements.
Steel formwork is well suited to bridge pile caps because it can resist the pressure associated with deep concrete placement and repeated vibration. Modular units can be configured around the pile group while maintaining a rigid perimeter. Durable surface treatment is valuable for bridge construction sites where panels may be exposed to river water, mud, rain, and repeated lifting.
The use of standardized components can also improve consistency across multiple pile caps. Once the first arrangement has been verified, similar units can be assembled more efficiently for subsequent foundations. This can reduce the time required for setting out and limit variations between bridge substructure elements.
Applications in Energy and Industrial Foundations
Industrial equipment bases, thermal power plant foundations, wind turbine foundations, and other energy structures require accurate geometry and robust construction. The foundation may need to resist vibration, dynamic loading, rotating machinery forces, or the concentrated loads of heavy equipment.
Formwork stability is important because inaccuracies in the foundation perimeter or embedded anchor system can complicate equipment installation. A rigid panel assembly helps maintain the required dimensions during concrete placement. The modular design can also accommodate local recesses, anchor groups, and changes in foundation thickness when these are incorporated into the approved design.
For wind turbine foundations, large circular or polygonal layouts may require special panel combinations and carefully coordinated bracing. For thermal power projects, the formwork must often be integrated with dense reinforcement and embedded components. Early technical review is recommended so that the panel arrangement does not interfere with concrete access or reinforcement installation.
Applications in Precast Concrete Production
Foundation Slab Formwork can also be used as bottom or perimeter formwork for heavy precast concrete components in factory environments. Precast production requires repeatability, accurate dimensions, efficient stripping, and surfaces that can withstand frequent cycles.
Steel panels are advantageous in this setting because they can be cleaned, inspected, and reused repeatedly. Modular units can support different component sizes, while the rigid construction helps maintain consistent product geometry. Protective finishing can reduce maintenance requirements in damp or high-use factory areas.
For precast manufacturers, the most important considerations may include cycle time, release-agent compatibility, lifting access, cleaning procedures, storage layout, and the ability to change the mold arrangement between product types. A custom OEM design can incorporate these operational requirements into the panel and accessory configuration.
Customization and OEM Engineering Support
Not every foundation can be served by a standard panel inventory. Some projects require unusual dimensions, integrated brackets, special corner pieces, lifting points, embedded-item clearances, or compatibility with existing contractor equipment. Custom engineering is therefore an important advantage when selecting a formwork manufacturer.
Hyson provides OEM metal fabrication and custom steel processing services for global clients. Customers can submit project drawings, foundation layouts, 3D models, technical specifications, or performance requirements for review. The manufacturer can then help determine panel sizes, connection details, reinforcement arrangements, surface treatment, and packaging requirements.
Customization may cover:
Panel length, width, and height.
Special corner assemblies and angle transitions.
Openings for piles, anchor bolts, sleeves, or embedded plates.
Reinforced sections for unusually high pressure or large unsupported spans.
Brackets and accessories for project-specific handling methods.
Protective coatings selected for marine, humid, industrial, or standard site conditions.
Marking and packaging systems for large international shipments.
Custom fabrication should always be based on approved engineering information. The final design must consider concrete density, slump, placement rate, vibration method, support arrangement, temperature, panel dimensions, and the consequences of accidental overloading.
Installation, Inspection, and Maintenance Recommendations
Even a high-quality formwork system requires correct use. Before each project, the contractor should appoint competent personnel to review the installation drawings and establish a clear inspection procedure.
Before Assembly
Confirm that the foundation setting-out lines and elevations are correct.
Check the condition and capacity of the supporting ground or working platform.
Inspect all panels for bending, damaged edges, distorted connection points, or missing parts.
Remove hardened concrete, mud, rust scale, and other contamination from contact surfaces.
Verify that the available crane, lifting accessories, hand tools, and access routes are suitable.
During Assembly
Install panels in accordance with the approved layout rather than relying on visual estimation.
Ensure that connections are fully engaged and tightened as specified.
Check verticality, level, diagonal dimensions, and perimeter alignment.
Install braces and supports before the formwork is exposed to concrete pressure.
Protect workers from pinch points, falling objects, and unstable partially assembled panels.
Before Concrete Placement
Confirm that all joints are closed and that no visible gaps remain.
Verify that waterstops, reinforcement, sleeves, anchor bolts, and embedded items are in their correct positions.
Apply a suitable release agent without contaminating reinforcement or construction joints.
Complete a formal pre-pour inspection and record any corrective work.
After Stripping
Remove panels in a planned sequence without using excessive impact that could damage edges or connection points.
Clean concrete residue before it hardens permanently.
Inspect for deformation, coating damage, cracks, weld issues, and missing fasteners.
Repair or isolate damaged components before the next use.
Store panels on stable supports in a dry, organized area where they will not be dragged across the ground.
Regular maintenance protects the investment and preserves the dimensional accuracy that makes reusable steel formwork valuable.
Safety and Engineering Considerations
Foundation formwork should be treated as a temporary structure requiring engineering review and disciplined construction control. The stated pressure capacity of a product is not a substitute for project-specific design. A qualified engineer should verify the complete arrangement, including panels, joints, braces, anchors, supports, lifting points, and the underlying ground condition.
Important design inputs include concrete unit weight, slump, temperature, placement rate, vibration intensity, pour height, construction sequence, wind exposure, impact loads, and the duration before stripping. Where concrete is placed in stages, the pressure profile may differ from a single continuous pour. Where the foundation is unusually deep or the temperature is low, concrete may remain fluid for longer than expected.
Workers should not stand between unsecured panels or enter areas beneath suspended loads. Lifting operations must use suitable equipment and verified lifting points. The site should maintain exclusion zones during panel movement, and all temporary braces should remain in place until the formwork is stable and the concrete has been placed safely.
Safety is also improved when the system reduces unnecessary field cutting and improvised supports. Factory-designed components provide more predictable behavior than temporary arrangements made from damaged or unsuitable materials. However, safe performance still depends on correct assembly and compliance with the approved method statement.
Why Choose an Integrated Heavy Steel Manufacturer
Foundation formwork buyers often compare suppliers based only on panel price. A more useful comparison considers the complete delivered solution: engineering support, raw material quality, fabrication accuracy, welding capability, surface treatment, inspection, packaging, and after-sales communication.
An integrated heavy steel manufacturer can coordinate these stages more effectively than a trading company that outsources every process. Direct control of laser cutting, bending, welding, finishing, and inspection helps reduce communication gaps and makes it easier to respond to non-standard requirements.
Nantong Hyson Road And Bridge Formwork Co., Ltd. offers several strengths relevant to major foundation projects:
Experience in custom steel formwork and bridge infrastructure products.
Advanced laser cutting and steel plate processing capability.
Standardized production lines for repeatable fabrication.
Certified AWS and EN welding craftsmanship.
ISO 9001 quality management practices.
Experience with BS1139 and EN74-related construction equipment requirements.
A portfolio of 12 utility patents supporting product development.
Manufacturing experience for contractors and projects connected with major state-owned infrastructure enterprises.
OEM support for non-standard steel components and complete assemblies.
Integrated bending, welding, and finishing services for ready-to-install products.
This manufacturing background allows the company to apply heavy-industry production principles to foundation formwork. The result is not simply a collection of steel plates, but a coordinated system designed for structural performance, site efficiency, and repeatable quality.
Cost Efficiency over the Project Life Cycle
The lowest initial purchase price does not always produce the lowest project cost. Temporary formwork affects labor, concrete repair, schedule, equipment utilization, storage, maintenance, and the number of times the system can be reused.
Foundation Slab Formwork can improve total cost efficiency in several ways. Its modular design reduces repeated fabrication. Its rigidity can reduce repair caused by deformation. Its joint profile can reduce concrete surface defects. Its protective treatment can extend usable life. Its standardized assembly can reduce labor and shorten the time between foundation sections.
For rental fleets, durable steel panels can support more cycles before refurbishment. For contractors purchasing equipment, long service life can spread the initial investment across several projects. For precast factories, repeatable molds can improve production consistency and reduce the time required to prepare each casting cycle.
Cost analysis should include the number of expected uses, transport requirements, available lifting equipment, storage capacity, maintenance procedures, and the cost of site labor. A supplier can assist by preparing a panel schedule and estimating the accessories required for the intended project sequence.
Technical Information for Procurement
Before requesting a quotation, customers should provide as much project information as possible. Clear technical data allows the manufacturer to recommend a suitable configuration and reduces the risk of changes after production begins.
Useful information includes:
Foundation plan dimensions and perimeter shape.
Foundation thickness and changes in elevation.
Concrete density, slump, temperature, placement rate, and vibration method.
Required concrete finish and acceptable tolerances.
Locations of piles, openings, waterstops, anchor bolts, sleeves, and embedded items.
Expected number of reuses and whether the equipment will be rented or owned.
Site access, lifting limitations, storage conditions, and environmental exposure.
Required standards, inspection documents, coating system, and packaging method.
Destination country, delivery schedule, and preferred shipping arrangement.
With this information, the supplier can prepare drawings, a bill of materials, connection details, surface treatment specifications, and inspection documentation. For complex projects, a design review meeting before fabrication is strongly recommended.
Questions and Answers
What is Foundation Slab Formwork used for?
It is used to create stable and accurate boundaries for large concrete foundations, including raft slabs, bridge pile caps, industrial equipment bases, wind turbine foundations, thermal power plant foundations, and heavy precast components.
What makes this system suitable for large concrete pours?
Its reinforced steel construction is designed to resist substantial lateral pressure from wet concrete. Depending on the configuration and engineering conditions, the system can withstand lateral pressure of up to 80 kN/m² while limiting bulging and deformation.
Can the formwork be used for irregular foundations?
Yes. The modular units can be combined for square, rectangular, stepped, and irregular foundation shapes. Special corner elements, openings, and customized components can be produced when required by the project layout.
How does the tongue-and-groove joint reduce leakage?
The interlocking edge profile brings adjacent panels into a closer and more controlled interface. Precision-machined edges help reduce open paths for cement paste, provided that the panels are correctly aligned, connected, supported, and maintained.
Is the formwork reusable?
Yes. Steel panels are designed for repeated use. Their service life depends on loading, handling, cleaning, storage, coating condition, and maintenance. Panels should be inspected after every cycle and damaged components should be repaired or removed from service.
What surface treatments are available?
Powder coating and hot-dip galvanizing are available options. The most suitable treatment depends on the project environment, expected number of reuses, handling conditions, and required durability.
Can the manufacturer provide OEM products?
Yes. Custom panel dimensions, corner parts, brackets, openings, connection components, and other heavy steel assemblies can be developed from customer drawings or project requirements.
Does the stated pressure capacity apply to every installation?
No. The pressure capacity must be evaluated together with panel size, support spacing, connections, concrete properties, placement rate, vibration, and the complete temporary works design. A qualified engineer should approve the final arrangement.
What quality standards support production?
The manufacturer operates under ISO 9001 quality management practices and applies AWS and EN welding craftsmanship. Its construction equipment experience also includes products manufactured with reference to BS1139 and EN74 requirements where applicable.
Where can the formwork be shipped?
The manufacturer supports international OEM supply. Shipping arrangements, packaging, documentation, and delivery schedules should be confirmed according to the destination country and project requirements.
What information is needed for a quotation?
Suppliers generally need foundation drawings, dimensions, thickness, concrete data, panel reuse expectations, surface treatment requirements, applicable standards, site conditions, and delivery information. More complete information enables a more accurate technical and commercial proposal.
Conclusion
Foundation Slab Formwork is a specialized solution for projects where concrete volume, structural importance, and construction pressure exceed the practical limits of light-duty or improvised formwork. Its reinforced steel construction provides the rigidity required for deep and heavy pours. Its tongue-and-groove style edges help reduce grout leakage. Its modular configuration supports different foundation geometries, while protective surface treatments improve durability in demanding environments.
The system is also supported by a manufacturing approach that includes CNC laser cutting, precision forming, certified welding, surface treatment, and documented quality control. These capabilities allow Nantong Hyson Road And Bridge Formwork Co., Ltd. to supply both standardized and customized formwork for building foundations, bridge pile caps, energy projects, industrial bases, and precast production.
For contractors, engineers, precast manufacturers, and infrastructure developers, the main value lies in the complete combination of strength, accuracy, adaptability, reuse, and production support. When the formwork arrangement is correctly engineered and installed, it can help improve concrete quality, reduce site labor, limit repair work, increase construction consistency, and protect the long-term performance of the foundation.
References
American Welding Society, Structural Welding Code—Steel, AWS D1.1, relevant provisions for welded steel fabrication.
European Committee for Standardization, EN 74, Couplers, Spigot Pins and Baseplates for Use in Falsework and Scaffolds.
British Standards Institution, BS 1139, Metal Scaffolding, relevant sections for construction equipment and access systems.
International Organization for Standardization, ISO 9001, Quality Management Systems—Requirements.
American Concrete Institute, ACI 347, Guide to Formwork for Concrete.
American Concrete Institute, ACI 318, Building Code Requirements for Structural Concrete.
European Committee for Standardization, EN 13670, Execution of Concrete Structures.
Project-specific temporary works design documents, concrete placement procedures, inspection plans, and manufacturer technical data for Foundation Slab Formwork.
Product: Foundation Slab Formwork



- Location
- Group 3, Fangzhuang Village, Rucheng Subdistrict, Rugao City, Nantong, Jiangsu, China
- Follow us
- Phone
- +86-13646196162
- info@hysonindustry.com
