 +86-13646196162
 info@hysonindustry.com




 русский
 عربى



Adjustable Steel Wall Formwork Systems for High-Precision Concrete Construction
 2026.10.19
Content
- 1 1. What Is Steel Wall Formwork?
- 2 2. Main Components of a Wall Formwork System
- 3 3. Advantages of Adjustable Steel Wall Formwork
- 3.1 3.1 Flexible Adaptation to Different Wall Dimensions
- 3.2 3.2 High Dimensional Stability
- 3.3 3.3 Reduced Concrete Leakage
- 3.4 3.4 Smooth and Uniform Concrete Surfaces
- 3.5 3.5 Faster Assembly and Dismantling
- 3.6 3.6 Long Service Life and Reuse Value
- 3.7 3.7 Compatibility with Different Support Systems
- 3.8 3.8 Improved Jobsite Safety
- 4 4. Applications of Steel Wall Formwork
- 4.1 4.1 Residential and Commercial Buildings
- 4.2 4.2 Industrial Buildings and Factory Structures
- 4.3 4.3 Subway and Underground Infrastructure
- 4.4 4.4 Tunnels and Transportation Projects
- 4.5 4.5 Bridges and Bridge-Related Structures
- 4.6 4.6 Water Conservancy and Hydraulic Engineering
- 4.7 4.7 Precast Concrete Production
- 5 5. Manufacturing Process for Professional Steel Wall Formwork
- 5.1 5.1 Engineering Review and Design Confirmation
- 5.2 5.2 Material Selection and Preparation
- 5.3 5.3 CNC Laser Cutting and Precision Processing
- 5.4 5.4 Bending and Forming
- 5.5 5.5 Frame Assembly and Welding
- 5.6 5.6 Flatness and Dimensional Inspection
- 5.7 5.7 Surface Treatment
- 5.8 5.8 Final Assembly and Trial Fitting
- 6 6. Manufacturing Strengths of an Experienced Heavy Steel Fabricator
- 7 7. Steel Wall Formwork Compared with Alternative Systems
- 8 8. How to Select the Right Wall Formwork System
- 9 9. Installation and Operating Recommendations
- 10 10. Quality Control and Inspection
- 11 11. Sustainability and Lifecycle Benefits
- 12 12. Why a Specialized Manufacturer Matters
- 13 13. Frequently Asked Questions
- 13.1 Q1: What is adjustable wall formwork used for?
- 13.2 Q2: Why choose steel instead of timber formwork?
- 13.3 Q3: Can the panels be customized?
- 13.4 Q4: How does the system reduce concrete leakage?
- 13.5 Q5: Is steel wall formwork suitable for fair-faced concrete?
- 13.6 Q6: How many times can steel formwork be reused?
- 13.7 Q7: Does the supplier provide accessories?
- 13.8 Q8: What information is required for a quotation?
- 13.9 Q9: Can the system be used in humid environments?
- 13.10 Q10: What makes a manufacturer reliable?
- 14 14. Conclusion
- 15 References
- 16 Product: Wall Formwork
Wall formwork is one of the most important temporary systems in concrete construction. It determines the final geometry, surface quality, dimensional accuracy, and construction efficiency of reinforced concrete walls. When the formwork is stable, accurately manufactured, properly sealed, and easy to assemble, contractors can achieve stronger project control, reduce concrete defects, and shorten the overall construction cycle.
Modern construction projects require more than basic panels assembled around fresh concrete. Residential towers, industrial buildings, underground stations, tunnels, bridge structures, retaining walls, reservoirs, and prefabrication plants all require formwork that can adapt to different wall dimensions while maintaining safe performance under substantial concrete pressure. Adjustable steel wall formwork is designed to meet these requirements through modular components, durable steel construction, standardized connections, and compatible support accessories.
This article examines the structure, advantages, manufacturing process, applications, quality control, and selection considerations of professional steel wall formwork systems. It also explains how an experienced heavy steel fabrication manufacturer can provide customized panels and complete formwork solutions for contractors, engineering companies, rental businesses, and precast concrete manufacturers.
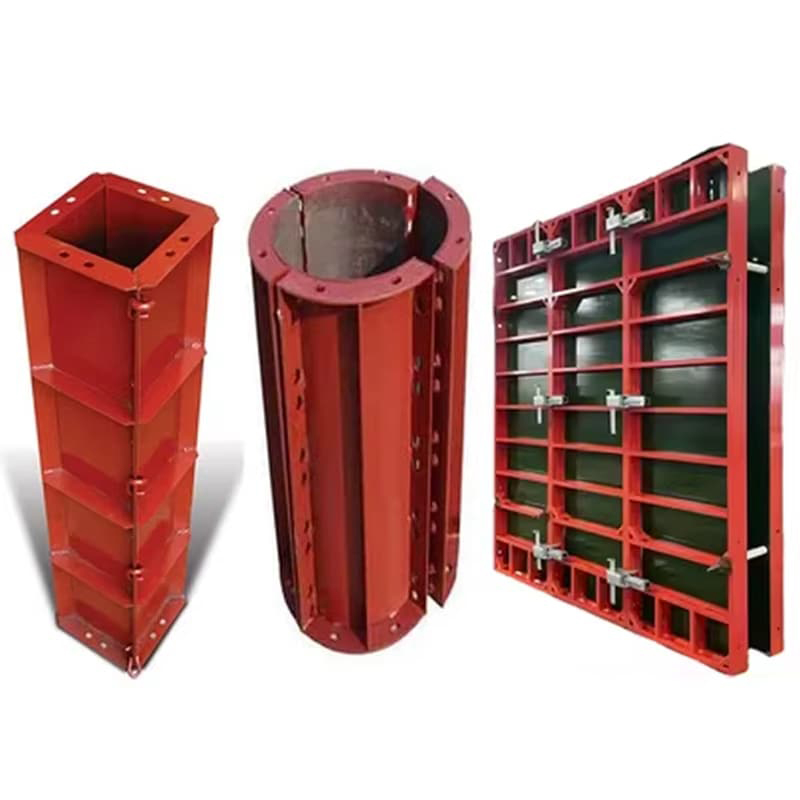
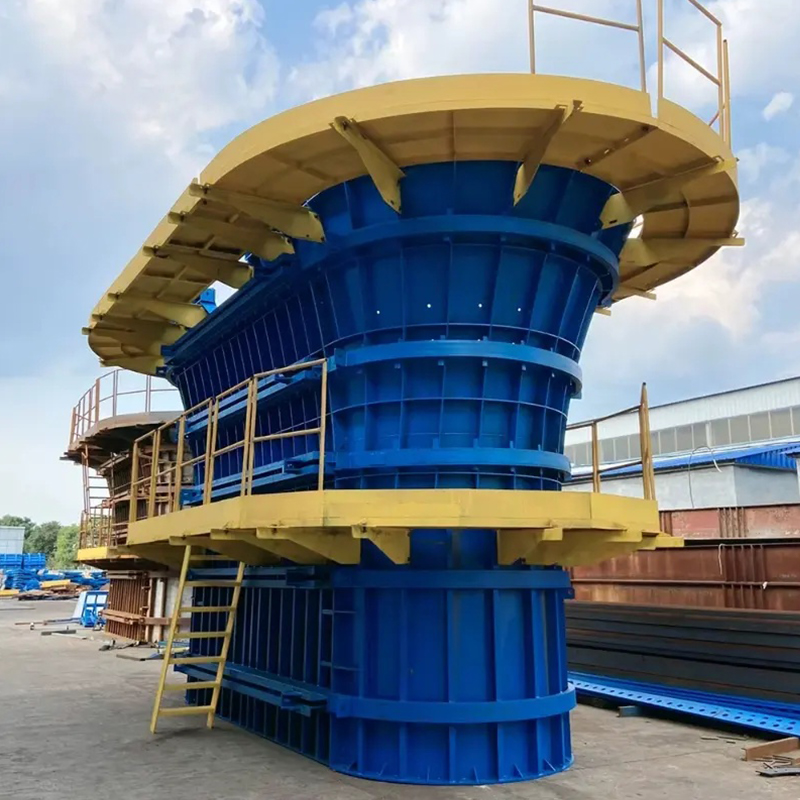
Wall Formwork
1. What Is Steel Wall Formwork?
Steel wall formwork is a reusable construction system used to contain and shape fresh concrete during the casting of vertical walls. It normally consists of steel-faced panels, reinforcing ribs, connecting hardware, alignment components, lifting lugs, walers, braces, working platforms, and other accessories required for safe positioning and support.
The formwork panels create the contact surface against which concrete is poured. The steel face provides the required wall profile, while the supporting ribs and external reinforcement transfer concrete pressure through the entire panel structure. Tie systems, bolts, pins, clamps, braces, and walers hold the panels in their designed position until the concrete reaches sufficient strength.
Unlike improvised timber formwork, a standardized steel formwork system is engineered for repeated use. Its panels can be assembled in different combinations to create walls of various lengths and heights. Depending on the project requirements, the system can be designed for straight walls, shear walls, retaining walls, foundation walls, equipment bases, tunnel sidewalls, bridge components, and other reinforced concrete structures.
Adjustable wall formwork uses modular dimensions and configurable connection points to accommodate changes in wall geometry. This makes it particularly useful for contractors who work on multiple projects or rental companies that need equipment suitable for different construction conditions. Properly designed adjustment features can reduce the need for extensive modification at the jobsite and simplify inventory management.
2. Main Components of a Wall Formwork System
2.1 Steel Formwork Panels
The main panel is usually fabricated from a steel frame, steel face sheet, and a system of welded or bolted stiffening ribs. The face sheet contacts the concrete and directly affects the finished wall surface. It must be flat, accurately positioned, and sufficiently rigid to resist deformation during pouring.
Panel dimensions can be customized according to wall height, wall length, lifting capacity, transportation limitations, and site access conditions. Standardized panel sizes are often combined with adjustable fillers or connection elements to achieve the required wall arrangement.
2.2 Reinforcing Ribs and Walers
Ribs increase the stiffness of the panel and help distribute lateral concrete pressure across the steel face. Horizontal and vertical reinforcement patterns are selected according to the expected load, panel size, concrete density, pour rate, temperature, and support spacing.
Walers provide additional external reinforcement and help connect adjacent panels. They can improve alignment, reduce local deformation, and transfer loads toward braces and tie rods. A properly designed rib and waler arrangement is essential for maintaining wall flatness during high-pressure concrete placement.
2.3 Connecting Bolts, Pins, and Clamps
Standardized connecting hardware enables workers to join panels efficiently. Bolts, pins, wedges, clamps, and alignment devices can be selected according to the system design and project requirements. Positioning pins help align adjacent panels, while bolts or clamps provide secure mechanical connection.
A practical connection system should be strong enough for repeated assembly but simple enough for workers to operate with limited training. Consistent hole positioning and controlled manufacturing tolerances are especially important because even small alignment errors can create gaps, offsets, or excessive installation time.
2.4 Tie Systems
Concrete exerts significant lateral pressure on wall formwork, especially when the concrete is placed rapidly or has high fluidity. Tie rods, wing nuts, washers, tie plates, and related accessories transfer this pressure through the formwork assembly and prevent the panels from spreading.
Tie spacing depends on panel design, concrete pressure, wall height, pour sequence, and the supporting structure. The tie system must be selected and installed in accordance with the engineering design and the actual site conditions.
2.5 Bracing and Alignment Equipment
Adjustable braces support the formwork against movement caused by wind, accidental impact, construction activity, and concrete pressure. They also help workers plumb the panels and maintain the required wall alignment.
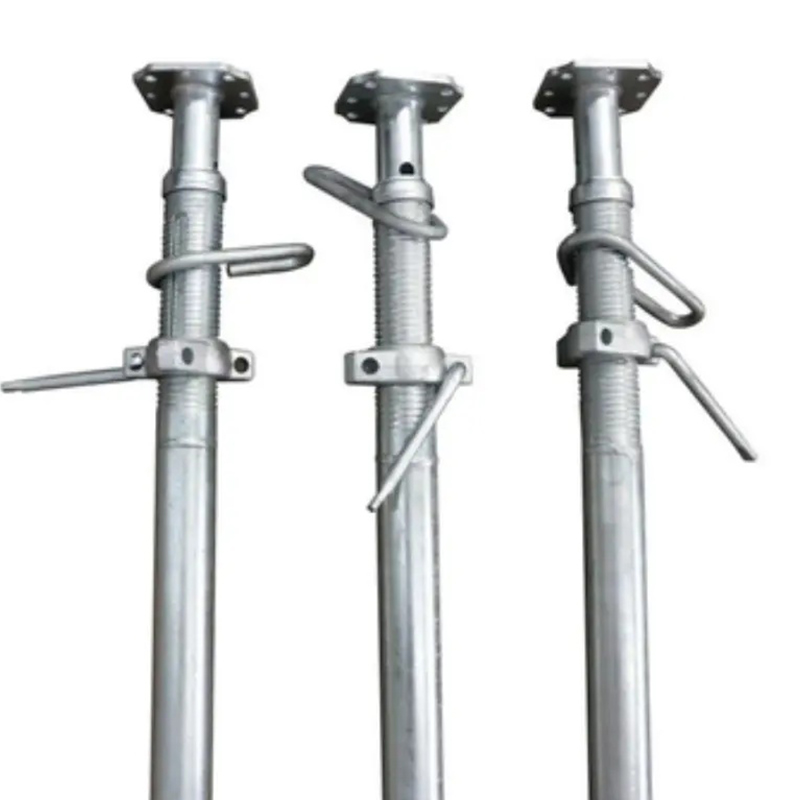
Braces may be connected to the ground, embedded anchors, temporary foundations, or other approved support points. A complete wall formwork package may include push-pull props, platforms, ladders, guardrails, access components, lifting lugs, and other safety accessories.
2.6 Lifting and Handling Features
Large steel wall panels are commonly moved by cranes or other approved lifting equipment. Lifting lugs and handling points must be designed, positioned, and welded carefully to support safe lifting. Their locations should allow balanced handling and minimize the risk of panel rotation during movement.
Good lifting design also improves productivity. Panels that can be moved as organized units reduce manual handling, limit unnecessary disassembly, and allow a construction team to complete larger wall sections during each work cycle.
3. Advantages of Adjustable Steel Wall Formwork
3.1 Flexible Adaptation to Different Wall Dimensions
The central advantage of an adjustable modular system is its ability to adapt to different wall heights, lengths, thicknesses, and layouts. Panels can be arranged in multiple combinations, while fillers and adjustable components help accommodate non-standard dimensions.
This flexibility is useful in residential construction, where floor plans may include shear walls, elevator cores, stair cores, basement walls, and varying room configurations. It is equally valuable in industrial and infrastructure projects, where wall dimensions may differ significantly from one structure to another.
For rental companies, adaptable equipment can serve a wider customer base. Instead of purchasing a separate formwork system for every wall configuration, the company can maintain a modular stock of panels and accessories that can be reconfigured for multiple projects.
3.2 High Dimensional Stability
Steel has high strength and stiffness compared with many temporary formwork materials. When the panel frame, ribs, welds, and connections are correctly designed, the system can resist the lateral forces generated by fresh concrete while maintaining the intended geometry.
Dimensional stability helps prevent wall bulging, panel displacement, excessive joint offsets, and unwanted variation in wall thickness. It also improves the consistency of repeated concrete pours, which is especially important for large projects with many identical wall sections.
3.3 Reduced Concrete Leakage
Concrete slurry leakage can produce honeycombing, fins, surface voids, staining, and other defects. It can also contaminate adjacent areas and increase cleaning and repair requirements. Precision-cut steel panels with properly designed edge profiles and sealing strips can reduce leakage at panel joints.
Accurate CNC cutting helps ensure that connection edges and contact surfaces match correctly. When combined with proper panel alignment, clean joints, suitable sealing materials, and correct tightening of connections, the system can create a more reliable barrier against cement paste loss.
Reduced leakage improves the appearance of exposed concrete and may reduce secondary grinding, patching, and surface treatment. However, final results also depend on concrete mix design, vibration practice, release agent application, joint preparation, and site workmanship.
3.4 Smooth and Uniform Concrete Surfaces
The steel face sheet provides a stable and relatively uniform contact surface. When it is manufactured accurately and maintained correctly, it can help produce smooth wall surfaces suitable for architectural concrete, industrial structures, and infrastructure projects where surface quality is important.
A high-quality surface reduces the need for extensive plastering or repair. In projects that require fair-faced concrete, the formwork layout, tie-hole arrangement, joint pattern, cleaning procedures, and release agent selection should be considered together during the design stage.
3.5 Faster Assembly and Dismantling
Standardized bolt holes, pins, clamps, lifting points, and accessory connections simplify the installation process. After workers receive suitable training, panels can be assembled, aligned, braced, and removed in a predictable sequence.
Faster formwork cycles can increase the number of concrete pours completed within a given period. This can reduce equipment idle time, improve crane utilization, and lower labor requirements. A well-organized system also simplifies inspection because the crew can follow repeatable procedures for each wall section.
3.6 Long Service Life and Reuse Value
Steel wall formwork is designed for repeated use. The service life of a system depends on steel quality, design, welding, surface treatment, handling, storage, cleaning, and maintenance. When panels are protected from severe impact and excessive corrosion, they can be reused over many construction cycles.
Reusability provides a cost advantage over disposable or short-life formwork. The initial purchase price is only one part of the total cost. Contractors should also consider the number of expected uses, labor savings, repair requirements, transportation, storage, and resale or rental value.
3.7 Compatibility with Different Support Systems
A modular wall formwork system can be designed to work with various braces, ties, walers, platforms, working decks, and access components. This compatibility enables contractors to configure the system according to wall height, pour pressure, site space, lifting capacity, and safety requirements.
The ability to integrate accessories is particularly valuable in infrastructure projects. Underground walls, bridge abutments, retaining walls, and tunnel structures often require special bracing arrangements because access, ground conditions, and working space may be limited.
3.8 Improved Jobsite Safety
Safety is influenced by the complete formwork arrangement rather than the panels alone. Properly engineered steel panels, secure lifting lugs, stable braces, reliable connections, guardrails, working platforms, and planned installation procedures can create a more controlled working environment.
Steel formwork can also reduce the amount of cutting, nailing, and improvised modification carried out at the jobsite. Fewer uncontrolled modifications help preserve the original structural capacity of the panels and reduce hazards associated with unstable temporary works.
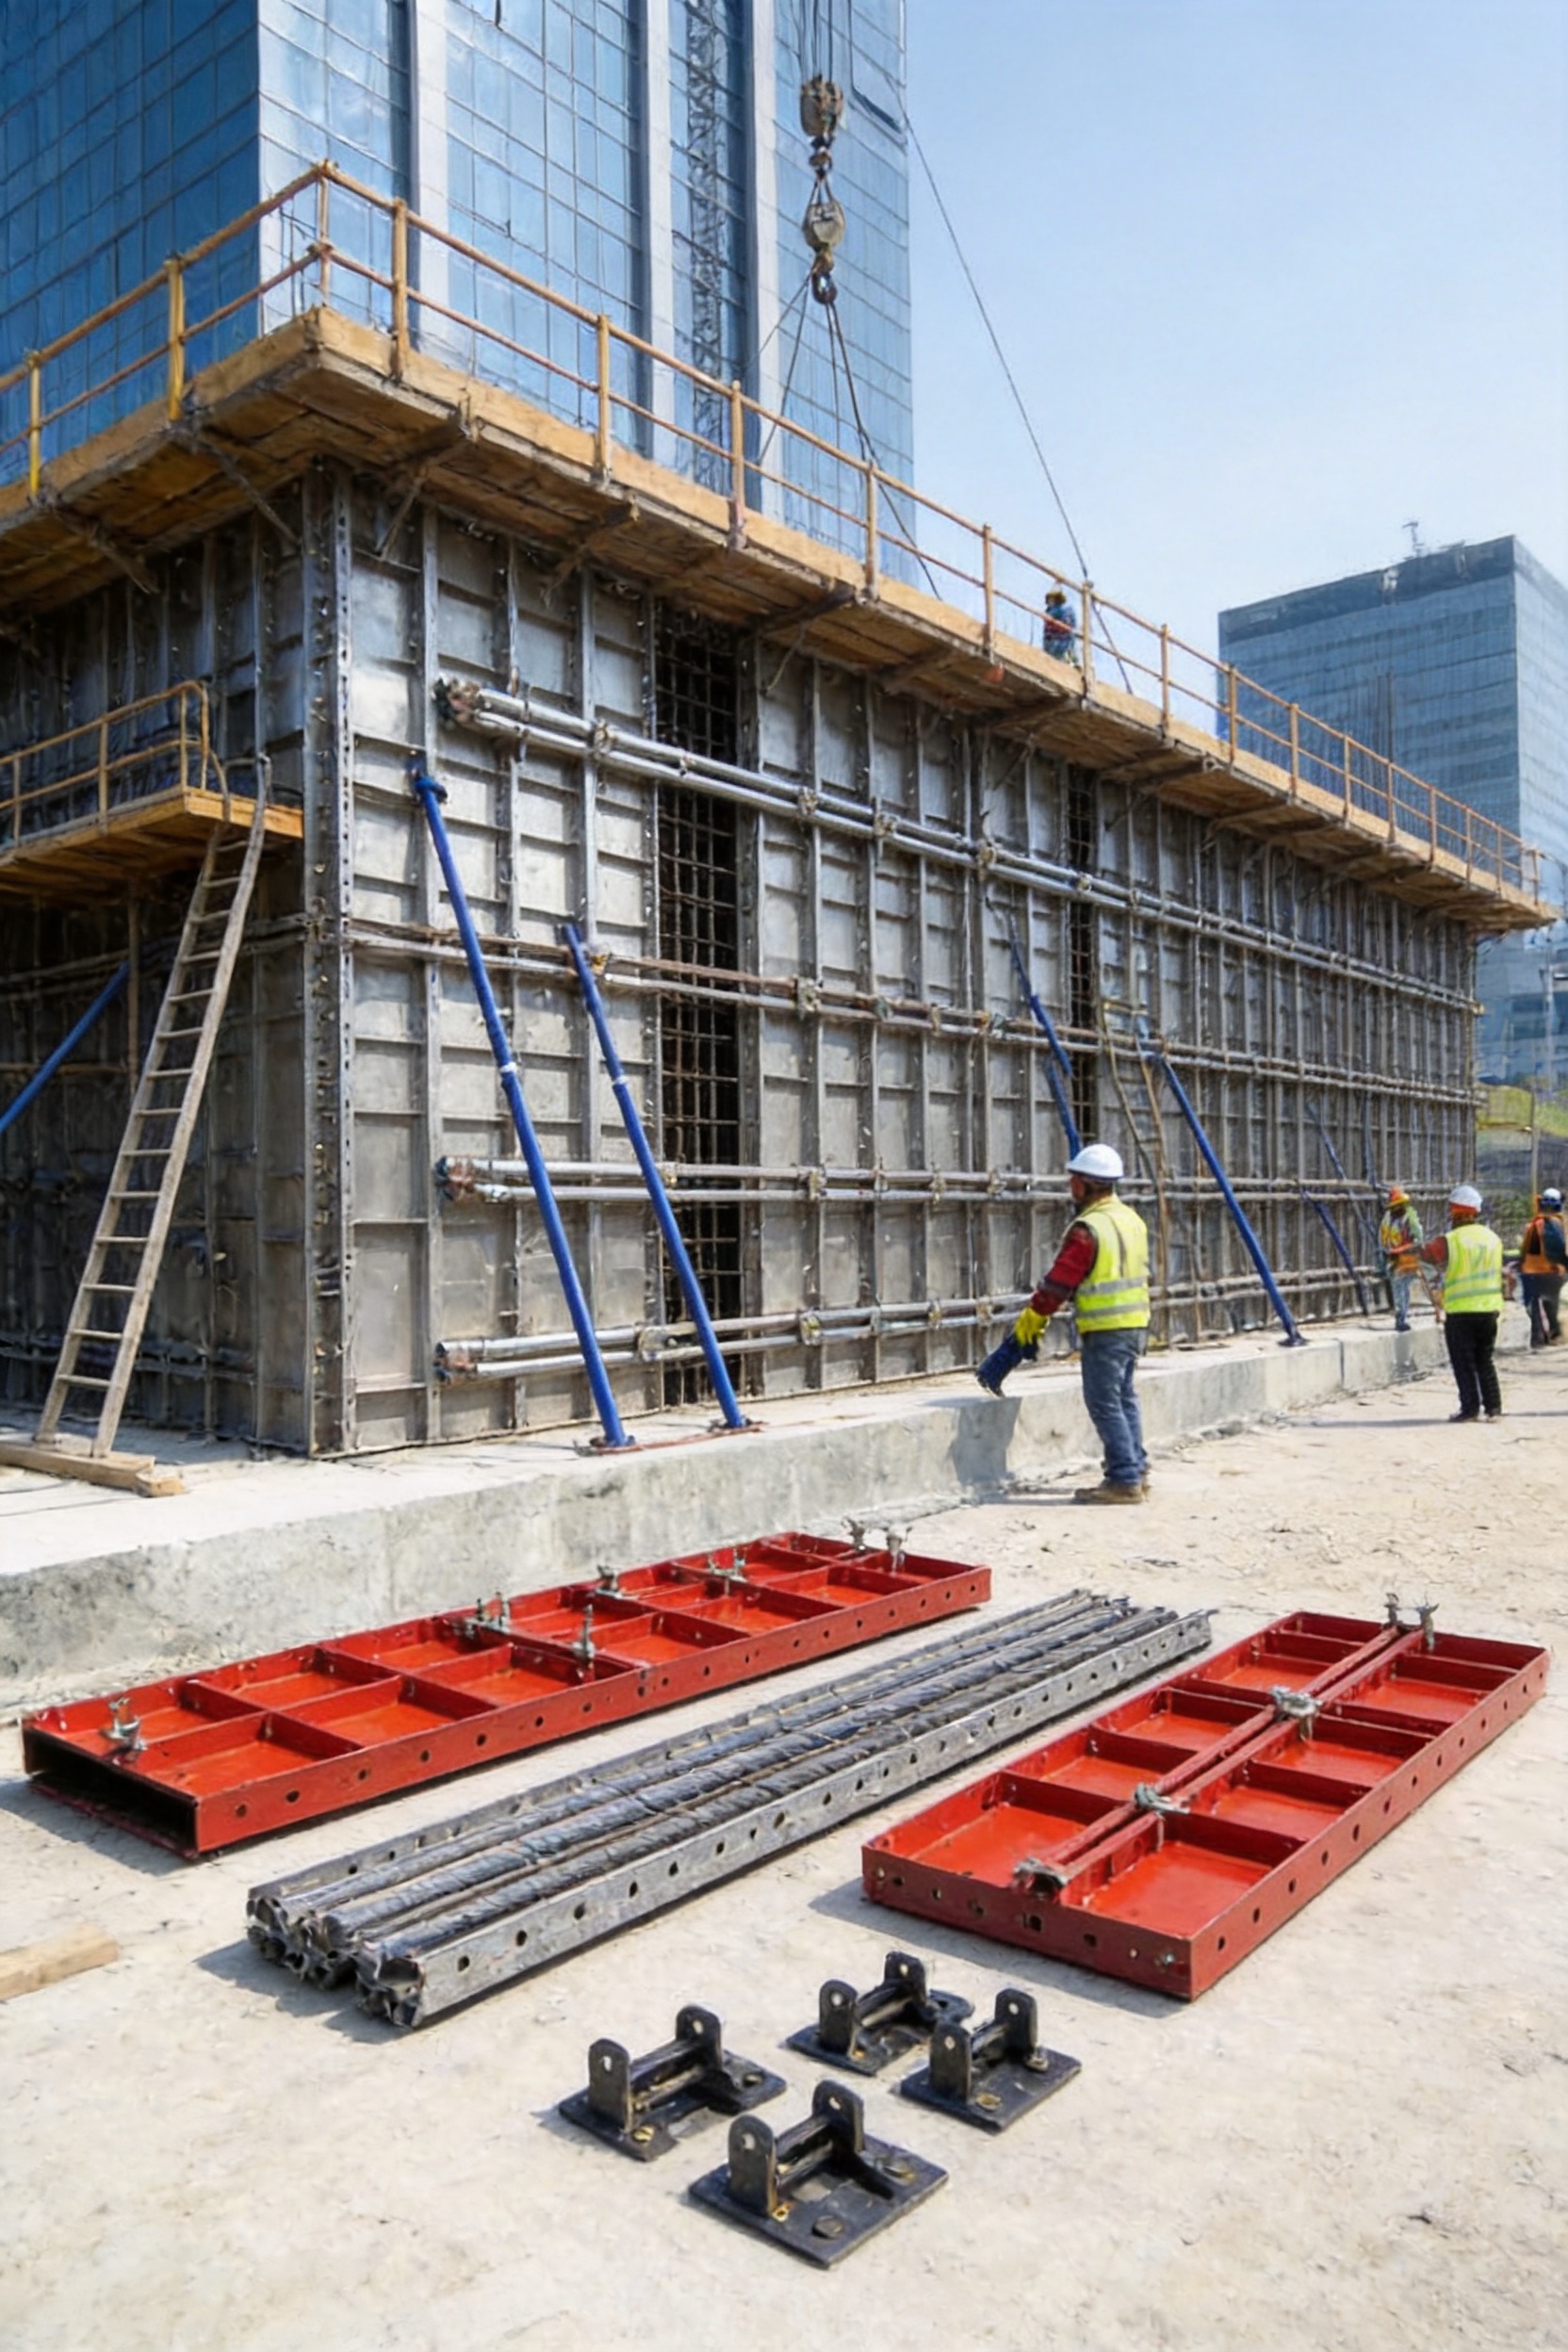
4. Applications of Steel Wall Formwork
4.1 Residential and Commercial Buildings
Wall formwork is widely used for reinforced concrete shear walls, elevator cores, stair cores, basement walls, foundation walls, and structural partitions in residential and commercial buildings. High-rise construction benefits from repeatable panel layouts and predictable formwork cycles.
For residential projects, the system can be configured for walls with standard floor-to-floor heights and repeated apartment layouts. For commercial buildings, adjustable panels can support larger wall sections, transfer structures, service cores, and underground parking areas.
4.2 Industrial Buildings and Factory Structures
Industrial facilities often contain equipment foundations, retaining walls, process rooms, storage areas, and heavy-duty reinforced concrete structures. These applications may require robust formwork because wall sections can be thick, tall, or exposed to considerable construction loads.
Steel formwork is suitable for repeated wall construction in factories, warehouses, power-related facilities, agricultural buildings, and logistics centers. Its durability makes it practical for projects where the same formwork arrangement is used many times.
4.3 Subway and Underground Infrastructure
Subway stations, underground passages, ventilation structures, and utility facilities require accurate walls with reliable waterproofing interfaces. Steel wall formwork can be adapted for sidewalls, internal walls, retaining structures, and other cast-in-place elements.
Underground projects often involve restricted access, humid conditions, complex reinforcement, and demanding dimensional tolerances. A modular system with suitable lifting points and compact panel arrangements can help contractors manage these conditions more efficiently.
4.4 Tunnels and Transportation Projects
Tunnel sidewalls, portals, approach structures, drainage structures, and associated concrete walls may require customized formwork. Depending on the project, panels may need to work alongside tunnel trolleys, hydraulic systems, temporary supports, or specialized reinforcement arrangements.
Formwork for transportation infrastructure must generally withstand intensive use and difficult site conditions. Strong steel construction, corrosion-resistant surface treatment, and replaceable accessories can contribute to reliable performance throughout the project.
4.5 Bridges and Bridge-Related Structures
Bridge abutment walls, wing walls, retaining walls, foundation walls, and approach structures can be cast using steel wall formwork. These structures often require precise alignment and a clean concrete finish because they remain visible or must interface accurately with other bridge components.
For bridge projects, formwork may be supplied as standard panels or as specially engineered assemblies. Large panels can reduce the number of joints, while modular sections make transportation and erection more manageable.
4.6 Water Conservancy and Hydraulic Engineering
Reservoir walls, flood-control retaining walls, river embankments, canal structures, water treatment facilities, and other hydraulic projects require formwork suitable for wet and demanding environments. Steel panels with appropriate coating or surface protection can provide improved resistance to corrosion.
Hydraulic structures may also require high resistance to concrete pressure and strict control of wall geometry. The formwork system should therefore be selected together with the concrete placement method, reinforcement arrangement, embedded parts, waterstops, and construction joints.
4.7 Precast Concrete Production
Precast plants use formwork repeatedly to produce standardized wall panels, barriers, retaining elements, utility components, and other concrete products. Steel formwork is particularly suitable for this environment because it can support frequent production cycles and controlled factory conditions.
For precast production, the formwork may include removable side panels, adjustable end panels, integrated lifting features, replaceable liners, and customized dimensions. Accurate fabrication is essential because small dimensional deviations can be repeated across a large batch of components.
5. Manufacturing Process for Professional Steel Wall Formwork
5.1 Engineering Review and Design Confirmation
Manufacturing begins with a detailed review of the project requirements. Important inputs include wall height, wall thickness, panel length, concrete pressure, pour rate, reinforcement congestion, tie arrangement, lifting method, working environment, expected reuse frequency, and transportation limitations.
Designers also review the required surface finish, construction sequence, corner conditions, openings, embedded items, construction joints, and interfaces with other temporary works. For customized projects, drawings and technical data should be confirmed before cutting or fabrication begins.
Computer-aided design and three-dimensional modeling can be used to verify panel arrangements, connection positions, brace locations, lifting points, and clearance requirements. Early design coordination helps reduce modifications during production and installation.
5.2 Material Selection and Preparation
Steel grade and thickness are selected according to structural requirements, welding procedures, surface quality, and expected service conditions. The face sheet must provide a smooth and stable forming surface, while the frame and ribs must provide sufficient stiffness.
Before fabrication, steel plates and sections are inspected for visible defects, dimensional compliance, and identification. Materials are then prepared through straightening, cleaning, marking, and cutting operations as required by the production drawings.
5.3 CNC Laser Cutting and Precision Processing
CNC laser cutting is used for precise processing of steel plates and component parts. It can produce accurate panel faces, rib plates, brackets, connection plates, gussets, and other customized components. Controlled cutting improves edge quality and reduces dimensional variation between repeated parts.
Precision cutting is especially important for panel edges and bolt-hole areas. Accurate parts fit together more consistently during assembly, helping the manufacturer control squareness, joint alignment, and repeatability.
Laser cutting also supports the production of non-standard components. This allows a manufacturer to provide custom formwork for unusual wall profiles, special openings, curved interfaces, or complex infrastructure structures without relying entirely on manual modification.
5.4 Bending and Forming
Some components require bending or forming to achieve the specified profile. Controlled bending equipment helps produce brackets, edge elements, channels, stiffeners, and special transition pieces with consistent geometry.
Correct forming reduces residual stress and helps ensure that components fit accurately during welding. The bending sequence is planned to avoid interference with connection holes, weld zones, and finished surfaces.
5.5 Frame Assembly and Welding
After cutting and forming, the panel frame, face sheet, ribs, walers, lifting lugs, and accessory plates are assembled in accordance with the approved drawings. Fixtures and positioning tools help maintain squareness, flatness, and repeatable dimensions during welding.
Professional welding practice is essential because weld quality directly affects the structural performance and service life of the formwork. The manufacturing process can apply AWS and EN welding practices according to the project specification and applicable quality procedures.
Welders should use approved procedures, suitable consumables, controlled heat input, and appropriate joint preparation. Welds are inspected for appearance, continuity, size, distortion, and other specified criteria. Critical components such as lifting lugs and primary support connections require particular attention.
5.6 Flatness and Dimensional Inspection
After welding, panels are checked for overall dimensions, diagonal measurements, edge straightness, face flatness, hole position, frame squareness, and accessory alignment. Welding can introduce heat distortion, so correction and controlled straightening may be required.
Inspection records help verify that the finished panels match the approved drawings. Consistent inspection is particularly important for modular systems because every panel must connect correctly with other panels in the inventory.
5.7 Surface Treatment
Surface treatment protects steel components from corrosion and improves the cleanliness and service life of the formwork. Depending on project requirements, treatment may include cleaning, shot blasting, primer application, protective coating, or other specified processes.
The concrete-facing surface should be prepared to support a consistent finish and facilitate cleaning after use. Coating selection must consider abrasion from repeated assembly, exposure to moisture, storage conditions, and compatibility with concrete release agents.
5.8 Final Assembly and Trial Fitting
Before shipment, selected panels and accessories may be trial-assembled to verify connection compatibility, panel alignment, brace positions, lifting arrangements, and working clearances. Trial fitting can identify issues that may not be obvious when components are inspected separately.
Final inspection includes checking welds, dimensions, coating condition, labels, accessories, and packing arrangements. Components are then organized for transport according to the installation sequence whenever possible.
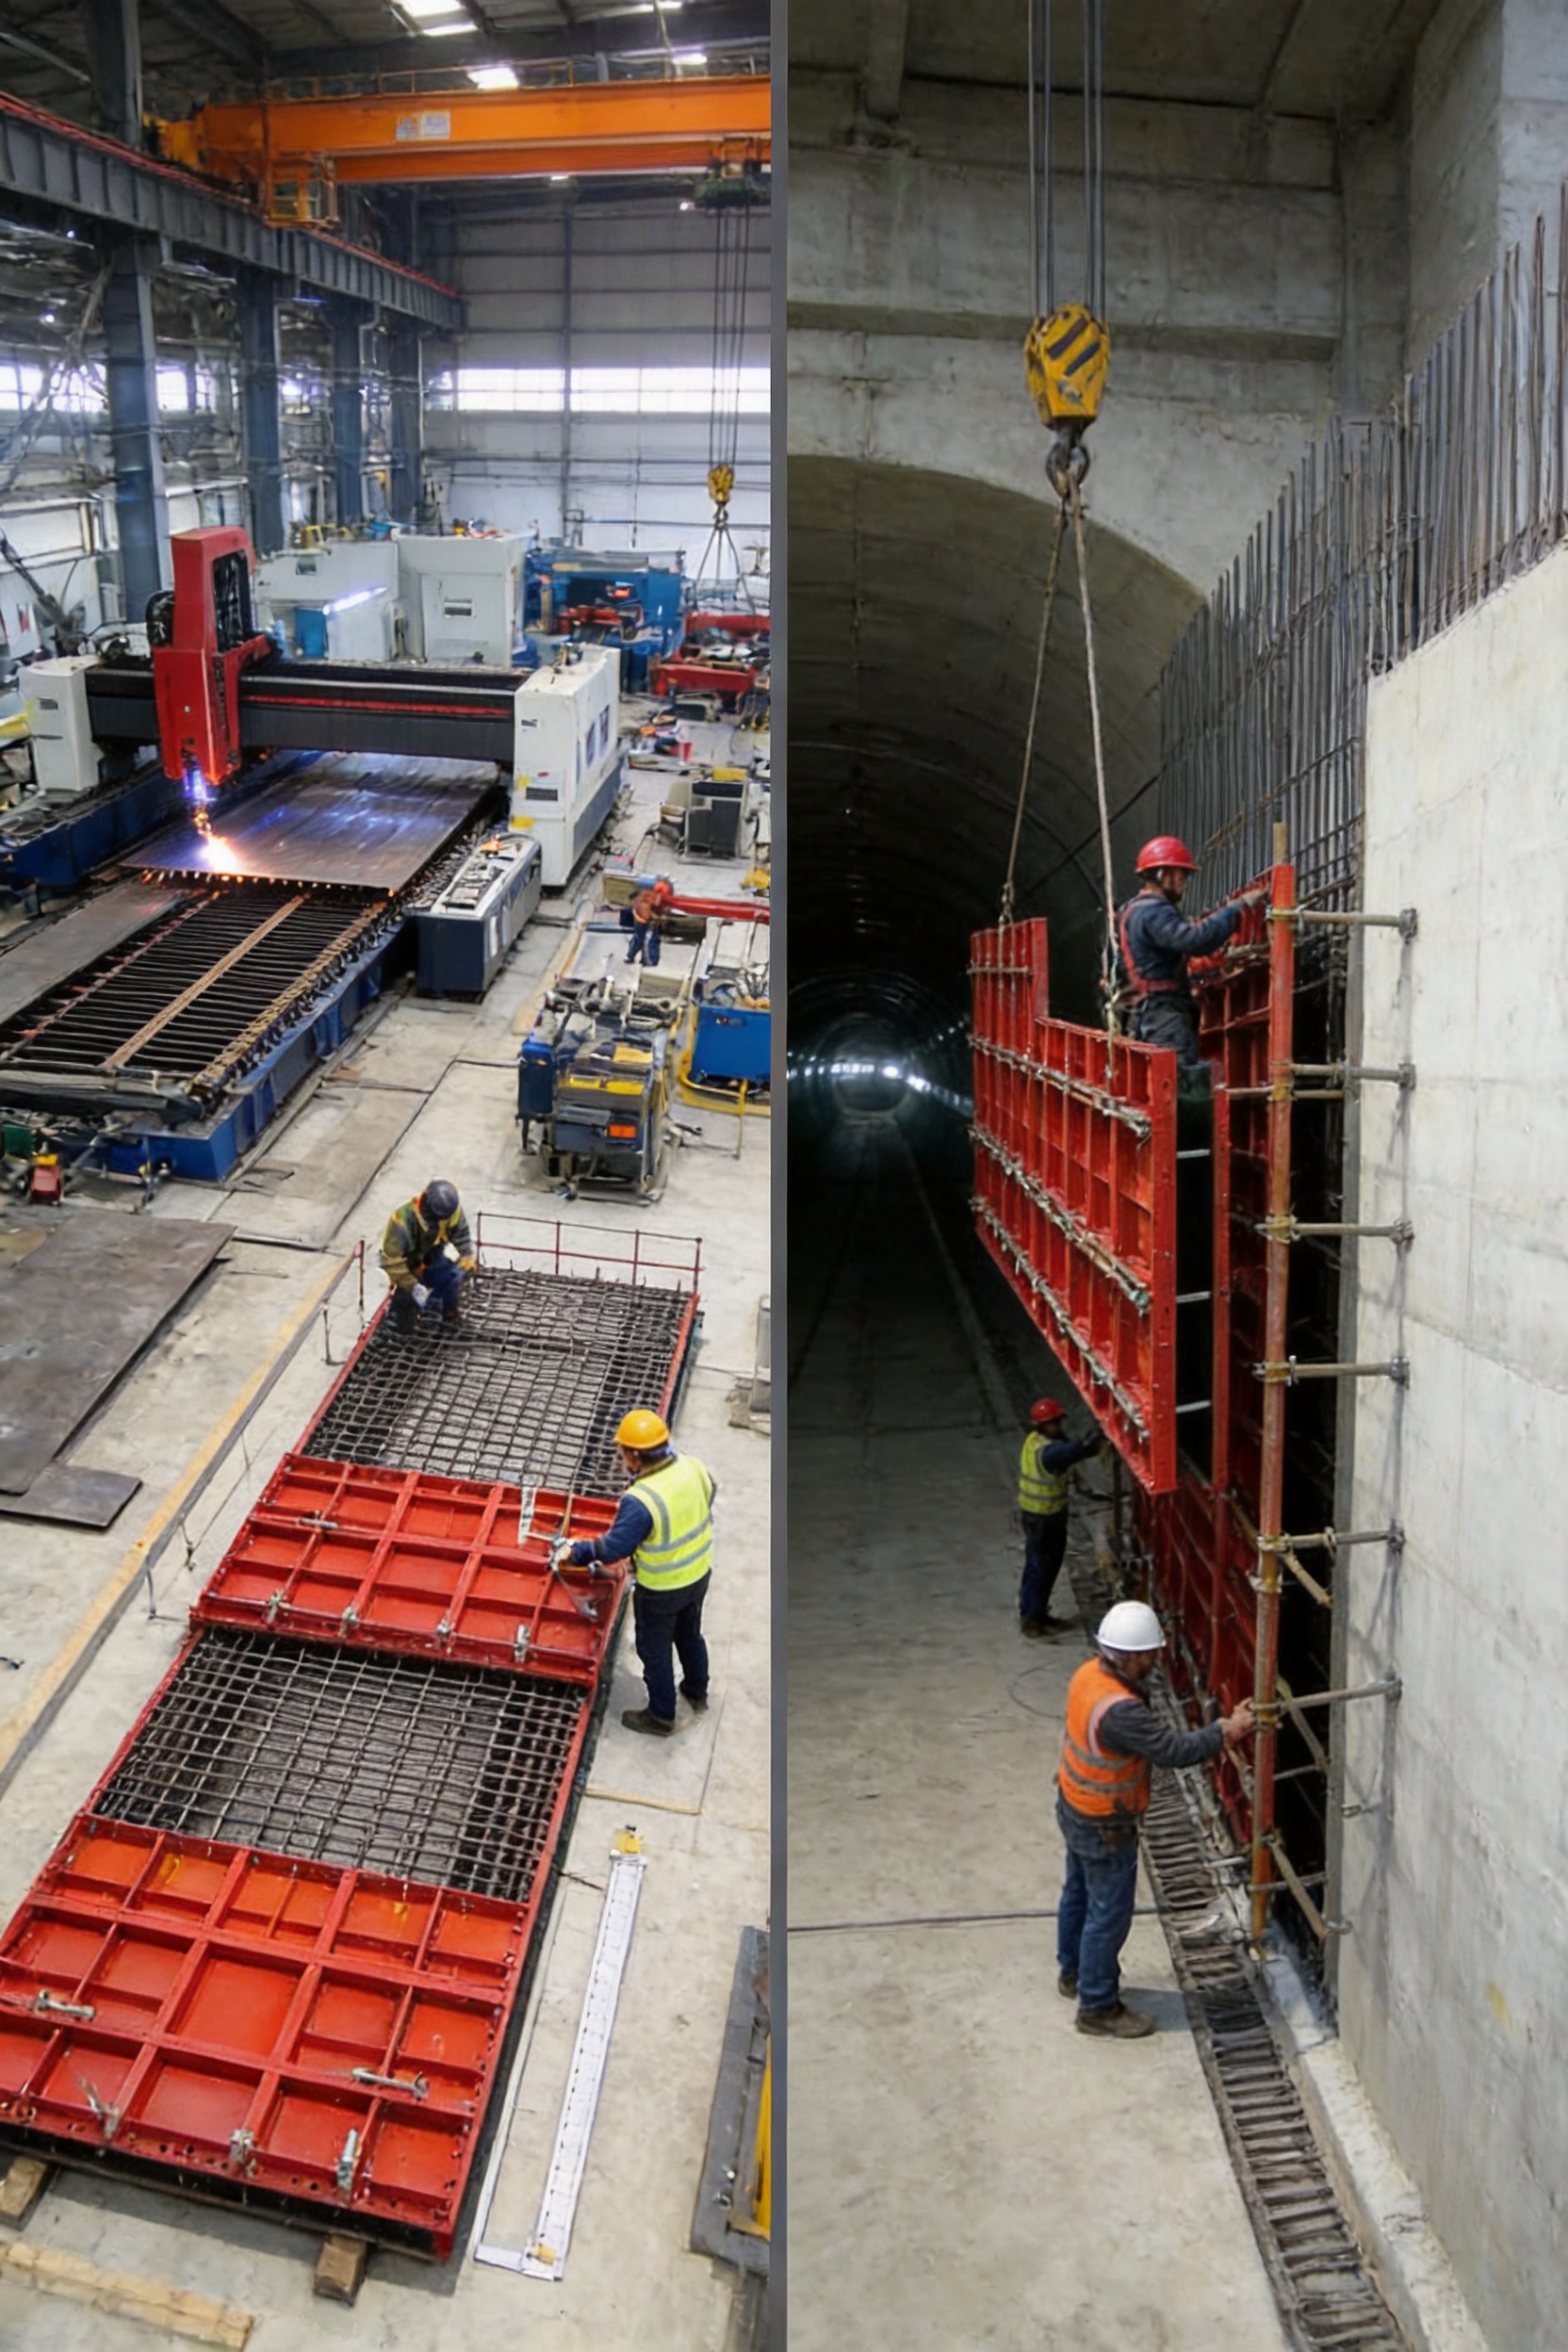
6. Manufacturing Strengths of an Experienced Heavy Steel Fabricator
6.1 Integrated Processing Capability
A manufacturer with integrated laser cutting, bending, welding, assembly, and surface treatment capabilities can control more stages of the production process internally. This reduces dependence on multiple subcontractors and improves coordination between design, fabrication, and inspection.
Integrated production is valuable for customized wall formwork because non-standard panels often require close communication between engineering and the workshop. Changes to dimensions, connection details, or accessory positions can be reviewed and implemented more efficiently when the production chain is coordinated.
6.2 Experience with Large and Non-Standard Components
Heavy steel fabrication experience is important when wall formwork includes large panels, heavy walers, specialized lifting points, hydraulic interfaces, or unusual structural profiles. Manufacturers accustomed to large steel components are better prepared to manage material handling, welding distortion, transportation, and assembly challenges.
This experience is also useful for projects involving bridge formwork, tunnel equipment, industrial structures, steel supports, and other heavy construction products. The same production discipline used for major infrastructure components can be applied to modular wall formwork.
6.3 Certified and Standardized Production Practices
Quality systems such as ISO 9001 provide a framework for document control, purchasing, production inspection, corrective action, and continuous improvement. Compliance with recognized scaffolding and formwork-related standards, including BS1139 and EN74 where applicable, can support consistent accessory and connection quality.
Standards do not replace project-specific engineering. However, they provide useful benchmarks for manufacturing control, material traceability, component performance, and inspection procedures. The final design should always be checked against the applicable local regulations and project specifications.
6.4 Patent and Product Development Experience
Utility patents and ongoing product development can indicate that a manufacturer invests in improving structural details, assembly methods, safety features, and production efficiency. Practical innovation may involve faster connections, stronger stiffening arrangements, improved lifting points, adjustable components, or more efficient accessory storage.
For contractors, product development experience can be valuable when the project has special requirements that cannot be met by a standard catalog system.
6.5 Experience Serving Major Infrastructure Projects
Experience supplying large infrastructure projects requires strict attention to delivery schedules, technical documentation, dimensional consistency, and quality records. Manufacturers that have supported bridge, power, transportation, and other major projects understand the need for reliable production planning and traceability.
This experience can benefit international customers seeking a stable OEM partner for wall formwork, steel structures, scaffolding components, hydraulic tunnel equipment, or custom fabricated parts.
6.6 OEM and Customization Support
OEM production allows customers to provide their own drawings, specifications, branding requirements, connection details, or system concepts. The manufacturer can then produce components according to the approved technical package.
Customization may cover panel dimensions, steel thickness, rib spacing, tie-hole layout, lifting points, coating color, accessory combinations, packaging, and documentation. A professional supplier should clarify which features are structurally essential and which can be adjusted to meet project preferences.
7. Steel Wall Formwork Compared with Alternative Systems
| Comparison Item | Steel Wall Formwork | Timber Formwork | Plastic or Composite Formwork |
|---|---|---|---|
| Structural stiffness | High stiffness and suitable for substantial concrete pressure when properly engineered | Depends strongly on timber quality, framing, and site assembly | Moderate to high depending on material and system design |
| Reuse potential | High when maintained, cleaned, and stored correctly | Generally lower because cutting, moisture, and wear reduce service life | Can be reusable, but performance depends on impact resistance and temperature conditions |
| Dimensional consistency | High with precision fabrication and controlled connections | Variable because of manual cutting and material movement | Consistent when molded accurately |
| Customization | Highly customizable through CNC cutting, welding, and modular assembly | Easy to modify at the jobsite but less standardized | More limited for unusual heavy-duty configurations |
| Concrete surface quality | Smooth and uniform when the face sheet and joints are maintained | Depends on the surface material and construction quality | Often smooth, but may be affected by wear and deformation |
| Load-bearing capability | Suitable for heavy-duty and infrastructure applications | Suitable for many applications but requires careful reinforcement | Suitable within the design limits of the particular system |
| Long-term value | Strong value for repeated projects, rental, and industrial use | Lower initial cost may be offset by frequent replacement and labor | Attractive for lightweight applications and repetitive work |
The best formwork material depends on project scale, wall geometry, required finish, budget, expected reuse, available lifting equipment, and construction conditions. Steel wall formwork is particularly competitive when high durability, repeatability, dimensional stability, and heavy-duty performance are priorities.
8. How to Select the Right Wall Formwork System
8.1 Confirm Wall Geometry
Start with wall height, length, thickness, corner conditions, openings, changes in elevation, and required construction joints. A detailed geometry review helps determine panel dimensions, adjustable sections, corner panels, fillers, and connection arrangements.
8.2 Calculate Concrete Pressure
Concrete pressure is affected by wall height, concrete density, temperature, slump, admixtures, placement speed, vibration, and setting time. The formwork design must be capable of resisting the expected pressure without unacceptable deformation or connection failure.
Concrete pressure calculations should be completed by qualified engineers and reviewed against the applicable design standards. The panel system should not be selected solely on appearance or nominal dimensions.
8.3 Review Lifting and Transportation Conditions
Large panels can improve productivity but may require cranes with sufficient capacity and reach. Site roads, storage areas, access openings, floor loading, and lifting plans should be considered before finalizing panel size.
For projects with limited crane access, smaller modular panels may be more practical. For projects with reliable heavy lifting equipment and repeated wall layouts, larger panels may reduce the number of joints and installation operations.
8.4 Consider the Required Concrete Finish
If the wall will receive plaster or cladding, standard surface quality may be sufficient. If the wall will remain exposed, the system should be designed for consistent joint arrangement, smooth face sheets, controlled tie-hole locations, and reduced leakage.
Surface quality also depends on cleaning and maintenance. Concrete residue should be removed after each use, and damaged face sheets or sealing elements should be repaired promptly.
8.5 Assess Reuse and Project Duration
For a single small project, a simple arrangement may be adequate. For multi-phase construction, large developments, infrastructure projects, or rental operations, a durable modular steel system usually provides stronger long-term value.
The expected number of cycles should be compared with purchase cost, labor requirements, repair expenses, storage, transportation, and potential use on future projects.
8.6 Check Accessories and Safety Features
Panels alone do not form a complete working system. Confirm the availability and compatibility of ties, walers, braces, platforms, guardrails, ladders, lifting lugs, corner elements, fillers, and spare components.
Safety accessories should be included in the planning stage. Workers need safe access for installation, inspection, concrete placement, vibration, and dismantling.
9. Installation and Operating Recommendations
9.1 Prepare the Working Area
The foundation or supporting surface should be sufficiently level, stable, and capable of carrying the formwork and construction loads. Survey points and wall centerlines should be established before panels are positioned.
9.2 Inspect Panels Before Assembly
Panels should be checked for bent edges, damaged ribs, blocked holes, missing pins, damaged lifting lugs, coating deterioration, and concrete residue. Defective components should be repaired or removed from service before installation.
9.3 Apply Release Agent Correctly
A suitable release agent should be applied evenly to the concrete-facing surface. Excessive application may affect the concrete finish, while insufficient application can make stripping difficult and increase the risk of surface damage.
9.4 Assemble and Align the Panels
Panels should be connected according to the approved layout. Pins, bolts, clamps, walers, and ties must be fully installed and tightened. Survey equipment or other approved methods should be used to check line, level, plumb, and wall thickness.
9.5 Install Braces and Working Platforms
Braces must be connected to reliable support points and adjusted to achieve the required alignment. Platforms, guardrails, ladders, and access components should be installed before workers begin operations at height.
9.6 Pour Concrete in a Controlled Sequence
Concrete should be placed at a rate consistent with the formwork design. Uncontrolled or excessively rapid pouring can create pressure above the assumed design condition. Vibration should be performed properly without striking or overloading the panels.
9.7 Strip and Maintain the Formwork
Formwork should only be removed after the concrete has achieved the required strength and the responsible engineer or site supervisor has approved the operation. Panels should be lifted carefully to avoid damaging concrete edges and formwork components.
After stripping, clean the face sheet, remove concrete residue, inspect the joints and welds, lubricate or protect connection hardware where appropriate, and store panels on suitable supports.
10. Quality Control and Inspection
Quality control should cover materials, cutting, bending, welding, assembly, dimensions, surface treatment, and final packing. A professional production system may include incoming material inspection, welding procedure control, dimensional inspection, visual weld inspection, coating checks, and final product records.
Particular attention should be given to panel flatness, diagonal accuracy, hole positions, frame squareness, rib attachment, waler alignment, lifting lugs, and connection plates. These details influence the ease of assembly and the performance of the formwork under load.
Documentation may include material certificates, inspection reports, approved drawings, welding records, coating records, assembly instructions, packing lists, and maintenance recommendations. Complete documentation helps contractors organize installation and supports future maintenance or replacement.
For international projects, customers should confirm the required standards, inspection level, testing requirements, and documentation format before production begins. The manufacturer and customer should agree on acceptance criteria clearly.
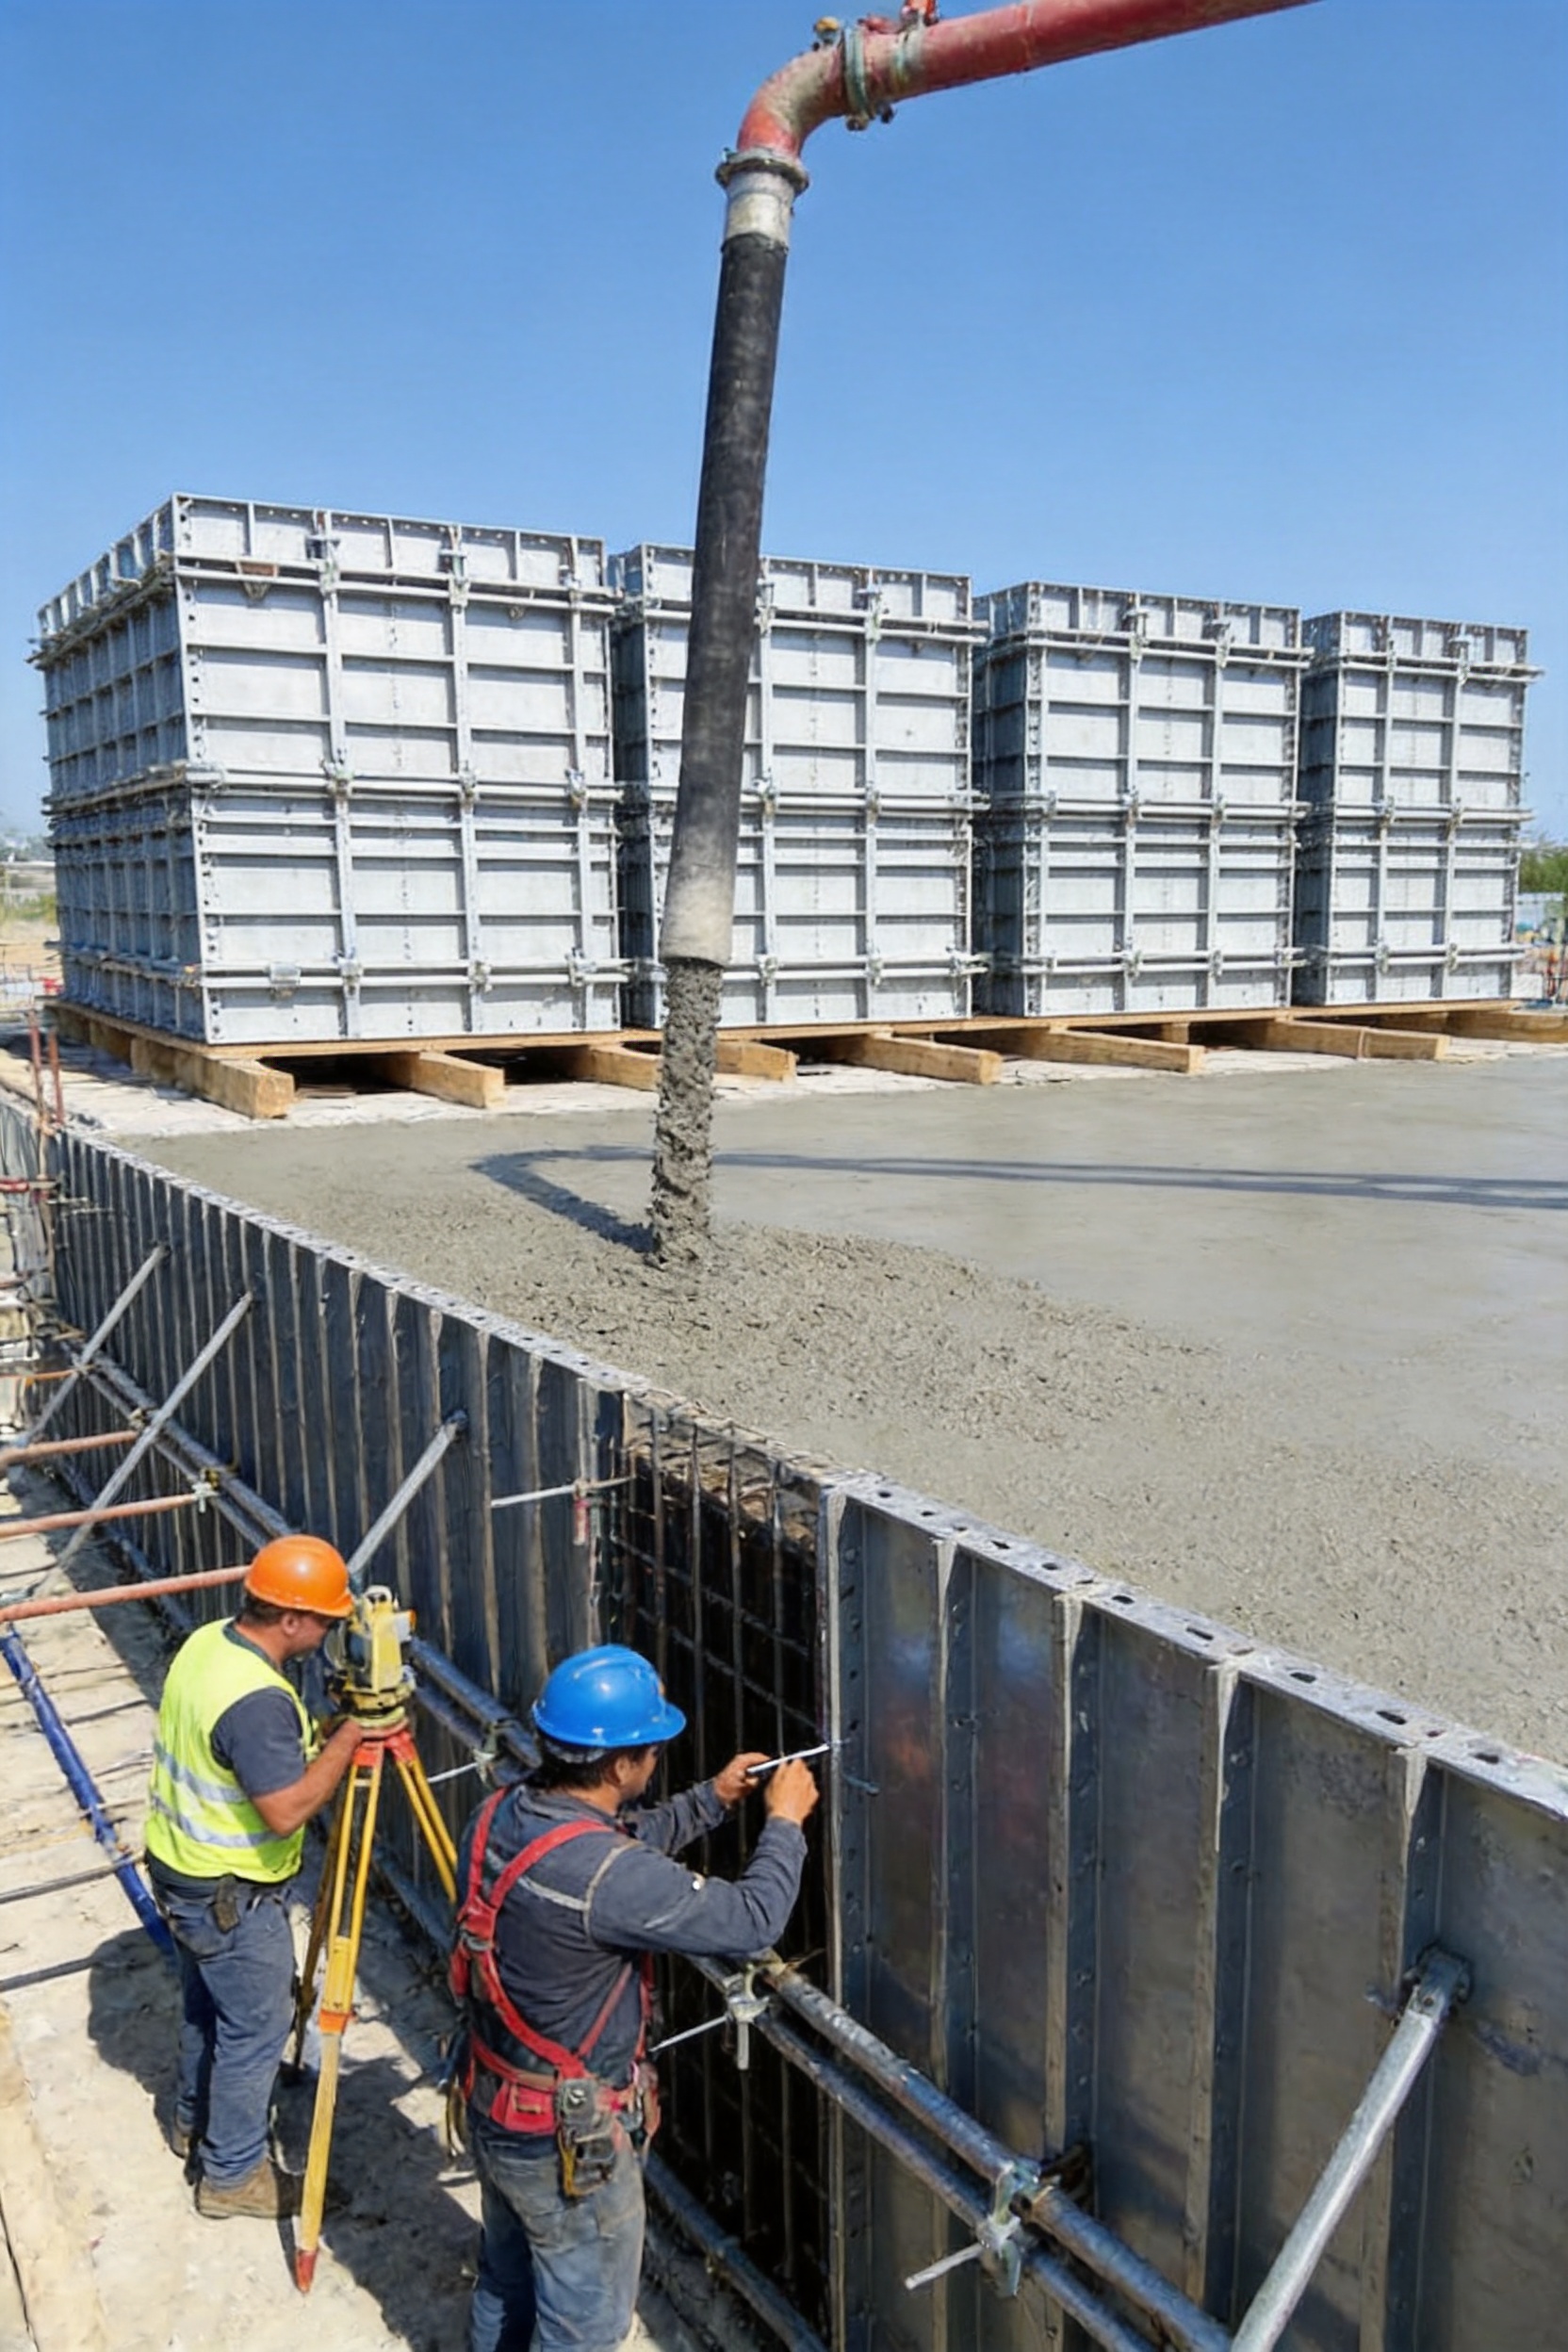
11. Sustainability and Lifecycle Benefits
Reusable steel wall formwork can reduce the consumption of disposable timber and other short-life materials. Because the panels are designed for repeated use, the material cost and environmental impact can be distributed across many construction cycles.
Steel components can also be repaired, refurbished, and recycled at the end of their useful service life. Replaceable bolts, clamps, sealing elements, and damaged plates can extend the service period of the overall system without replacing every component.
Efficient modular design may reduce construction waste, simplify transportation, and lower the number of site modifications. Better concrete surface quality can also reduce the amount of repair mortar, grinding, and finishing materials required after stripping.
Sustainability performance depends on the complete lifecycle, including steel production, transportation, maintenance, reuse frequency, and end-of-life recycling. Contractors should evaluate the system over the expected project duration rather than focusing only on the initial purchase price.
12. Why a Specialized Manufacturer Matters
Wall formwork is a temporary structure, but its failure can affect worker safety, concrete quality, construction schedules, and project costs. Selecting a supplier with engineering capability and heavy fabrication experience is therefore important.
A specialized manufacturer can help customers convert project requirements into practical panel layouts and fabrication drawings. It can also coordinate steel selection, cutting, bending, welding, surface treatment, inspection, packaging, and delivery within one controlled process.
Nantong Hyson Road And Bridge Formwork Co., Ltd. provides custom steel formwork, ringlock scaffolding, heavy-duty steel structures, and OEM metal fabrication. Its manufacturing capabilities include CNC laser cutting, bending, welding, assembly, and customized production for non-standard steel components.
The company applies standardized production management and supports welding practices associated with AWS and EN requirements. Its quality system is aligned with ISO 9001, while its product and manufacturing experience also covers BS1139 and EN74-related scaffolding and access applications where applicable.
With utility patents, infrastructure project experience, and production capacity for large steel components, the manufacturer can support customers requiring customized wall formwork panels, bridge formwork, tunnel-related equipment, steel structures, scaffolding components, and heavy OEM fabrication.
Its experience serving major construction and infrastructure organizations has helped develop a manufacturing approach focused on dimensional accuracy, structural reliability, delivery coordination, and full-process quality control. These capabilities are valuable for customers who require more than standard off-the-shelf panels.
By combining engineering support with laser cutting, precision fabrication, and controlled welding, a specialized supplier can deliver ready-to-install steel components that reduce site modification and improve construction efficiency.
13. Frequently Asked Questions
Q1: What is adjustable wall formwork used for?
Adjustable wall formwork is used to cast reinforced concrete walls with different heights, lengths, thicknesses, and layouts. It is suitable for building walls, shear walls, basements, retaining walls, tunnel sidewalls, bridge abutments, water conservancy structures, and precast concrete components.
Q2: Why choose steel instead of timber formwork?
Steel offers higher dimensional stability, stronger resistance to deformation, longer reuse potential, and more consistent panel geometry. It is especially suitable for repeated construction, heavy-duty applications, infrastructure projects, and projects requiring reliable concrete surface quality.
Q3: Can the panels be customized?
Yes. Panel dimensions, wall thickness, rib layout, tie-hole positions, lifting lugs, connection details, coating, fillers, corners, and accessories can be customized according to approved engineering requirements. Customers can provide drawings or request design support.
Q4: How does the system reduce concrete leakage?
Precision-cut panel edges, accurate connection holes, properly aligned joints, sealing strips, suitable clamps, and correct tightening help reduce concrete slurry leakage. Site installation quality and concrete placement procedures also have a major influence on leakage control.
Q5: Is steel wall formwork suitable for fair-faced concrete?
It can be suitable for fair-faced or exposed concrete when the face sheets are smooth, joints are accurately aligned, tie-hole patterns are planned, release agents are applied correctly, and concrete placement and vibration are properly controlled.
Q6: How many times can steel formwork be reused?
The number of reuse cycles depends on steel quality, panel design, surface treatment, handling, cleaning, storage, concrete conditions, and maintenance. Properly maintained steel panels can provide a long service life and may be reused across multiple projects.
Q7: Does the supplier provide accessories?
A complete package may include connecting bolts, pins, clamps, ties, walers, braces, lifting lugs, platforms, guardrails, ladders, fillers, corner panels, and sealing components. The accessory list should be confirmed according to the formwork layout and safety requirements.
Q8: What information is required for a quotation?
Useful information includes wall height, wall thickness, total wall length, panel layout, concrete pressure or pour rate, project location, expected quantity, reuse frequency, surface finish, lifting method, support requirements, applicable standards, and delivery schedule.
Q9: Can the system be used in humid environments?
Yes, steel wall formwork can be used in underground, hydraulic, and other humid environments when the steel grade, coating, drainage, storage, and maintenance arrangements are suitable. Corrosion protection should be selected according to the actual exposure conditions.
Q10: What makes a manufacturer reliable?
Important factors include engineering capability, material control, CNC processing, qualified welding, dimensional inspection, surface treatment, quality documentation, project experience, delivery capacity, after-sales support, and the ability to provide customized solutions.
14. Conclusion
Adjustable steel wall formwork provides a practical and durable solution for modern concrete construction. Its modular design allows flexible adaptation to different wall geometries, while precision manufacturing improves connection accuracy, concrete surface quality, and construction repeatability.
Compared with less durable alternatives, steel wall formwork offers strong load-bearing performance, long reuse potential, efficient assembly, reduced leakage, and compatibility with a wide range of support accessories. These advantages make it suitable for buildings, factories, bridges, tunnels, subway stations, water conservancy facilities, retaining walls, and precast production.
The quality of the final system depends not only on the panel design but also on material selection, CNC cutting, bending, welding, dimensional inspection, surface treatment, assembly planning, and jobsite operation. A manufacturer with integrated heavy steel fabrication capabilities can provide better control over these stages and deliver customized components that are ready for efficient installation.
For contractors, infrastructure companies, rental businesses, and precast manufacturers, the right wall formwork system can reduce labor requirements, shorten construction cycles, improve concrete quality, and provide long-term value across multiple projects. Careful engineering, qualified manufacturing, and disciplined site use are the foundation of safe and reliable performance.
References
1. ACI Committee 347, Guide to Formwork for Concrete.
2. American Concrete Institute, Building Code Requirements for Structural Concrete and Commentary.
3. European Committee for Standardization, EN 74, Couplers, Spigot Pins and Baseplates for Use in Falsework and Scaffolds.
4. British Standards Institution, BS 1139, Metal Scaffolding.
5. International Organization for Standardization, ISO 9001, Quality Management Systems.
6. American Welding Society, Structural Welding Code and Recommended Welding Practices.
7. European Committee for Standardization, Structural Steelwork Execution and Welding Quality Requirements.
8. Concrete formwork engineering principles covering lateral pressure, temporary works design, concrete placement, stripping, inspection, and maintenance.
Product: Wall Formwork



- Location
- Group 3, Fangzhuang Village, Rucheng Subdistrict, Rugao City, Nantong, Jiangsu, China
- Follow us
- Phone
- +86-13646196162
- info@hysonindustry.com
