 +86-13646196162
 info@hysonindustry.com




 русский
 عربى



Single-Sided Triangle Prop: High-Precision Support for Complex Concrete Formwork
 2026.10.05
Content
- 1 Understanding the Single-Sided Concrete Pouring Challenge
- 2 What Is a Single-Sided Triangle Prop?
- 3 Structural Working Principle
- 4 Key Product Advantages
- 4.1 Purpose-Built for Single-Sided Pouring
- 4.2 Direct Transfer of Concrete Pressure to the Foundation
- 4.3 Modular Configuration for Different Wall Heights
- 4.4 Precision-Welded Frame Construction
- 4.5 Fast Pin-Based Assembly
- 4.6 Compatibility with Steel and H20 Formwork
- 4.7 Reduced Dependence on Improvised Scaffolding
- 5 Manufacturing Technology Behind the System
- 6 Performance Benefits Compared with Alternative Approaches
- 7 Application Scenarios
- 8 Installation Procedure and Site Coordination
- 9 Safety Considerations
- 10 Technical Comparison Table
- 11 Why Manufacturing Capability Matters to Buyers
- 12 OEM and Customization Opportunities
- 13 Logistics, Storage, and Maintenance
- 14 Environmental and Economic Value
- 15 Quality, Compliance, and Documentation
- 16 Frequently Asked Questions
- 16.1 What is the main purpose of a Single-Sided Triangle Prop?
- 16.2 Can the prop be used without tie rods?
- 16.3 What types of formwork can it support?
- 16.4 What wall height can the system accommodate?
- 16.5 How quickly can it be assembled?
- 16.6 Is the system suitable for waterproof walls?
- 16.7 Can the prop be used on an existing slab?
- 16.8 Can the system be customized?
- 16.9 How is the prop different from temporary scaffolding?
- 16.10 What should be checked before pouring concrete?
- 16.11 Can the prop be reused?
- 16.12 Does the system eliminate the need for engineering calculations?
- 17 Conclusion
- 18 References
- 19 Product: Single-Sided Triangle Prop
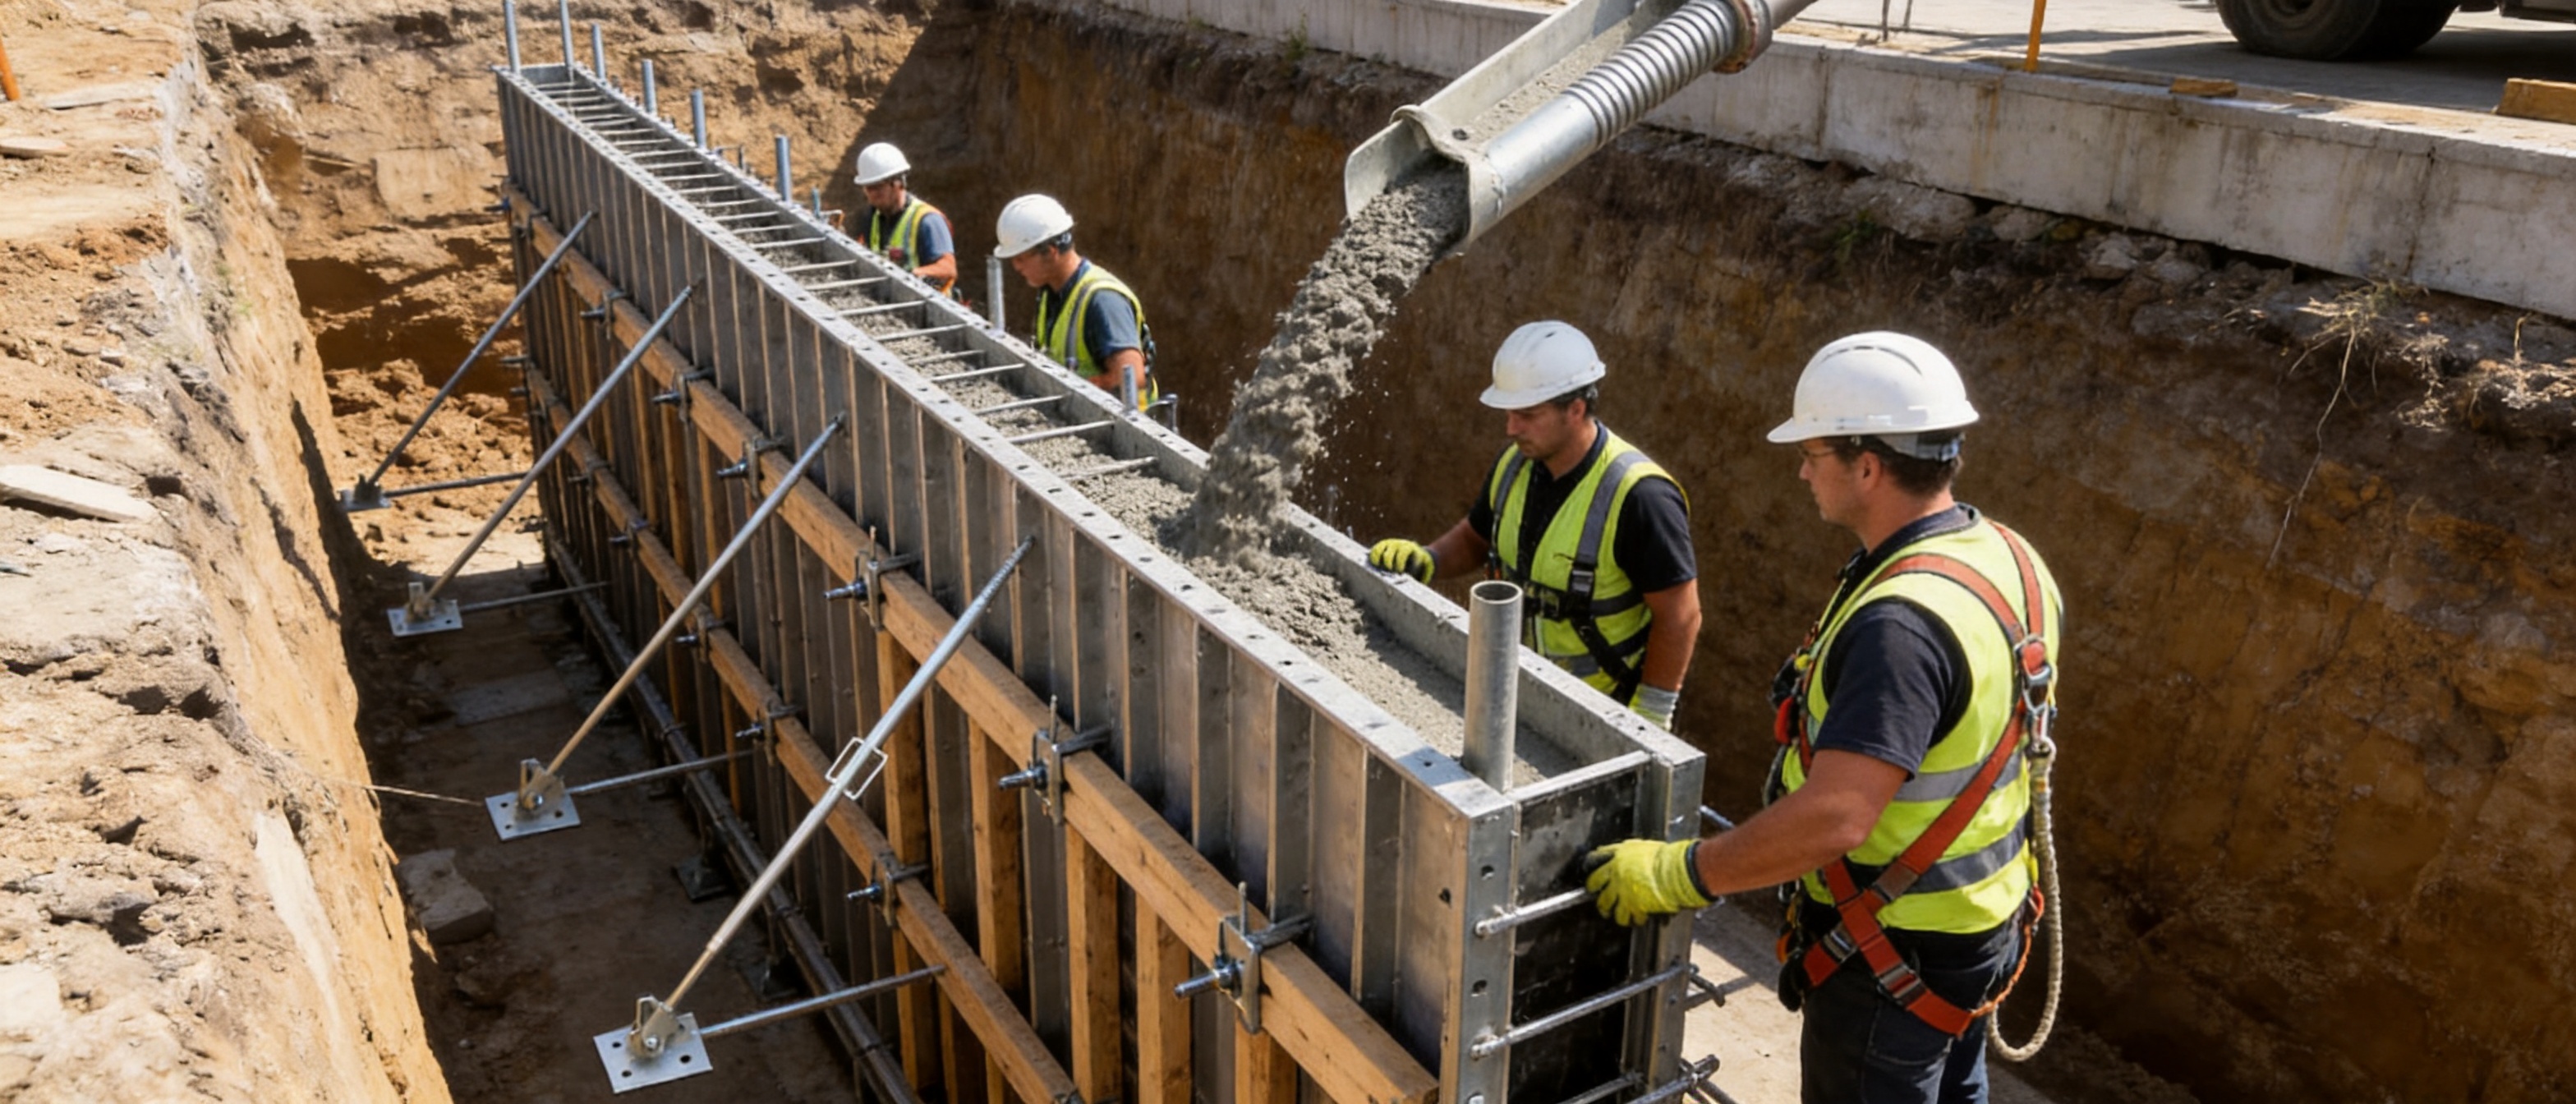
Single-sided concrete pouring is one of the most demanding operations in structural construction. Unlike conventional two-sided formwork, a single-sided system cannot rely on through-ties passing from one wall face to the other. The formwork must resist the lateral pressure of fresh concrete while transferring that load safely to the ground, an existing structure, or a prepared foundation. This requirement becomes especially important in subway stations, deep basement walls, flood-retaining structures, underground parking facilities, and other locations where access to the rear face of the wall is restricted or impossible.
The Single-Sided Triangle Prop is designed to solve this challenge with a robust, modular bracing arrangement. It supports standard steel formwork and wood H20 formwork panels while providing a direct load path from the formwork to the foundation. Through its triangular geometry, precision-welded frame, standardized pin connections, and optional extension units, the system offers a practical alternative to improvised scaffolding, complicated temporary bracing, or conventional tie-rod reinforcement that cannot be used in no-tie construction environments.
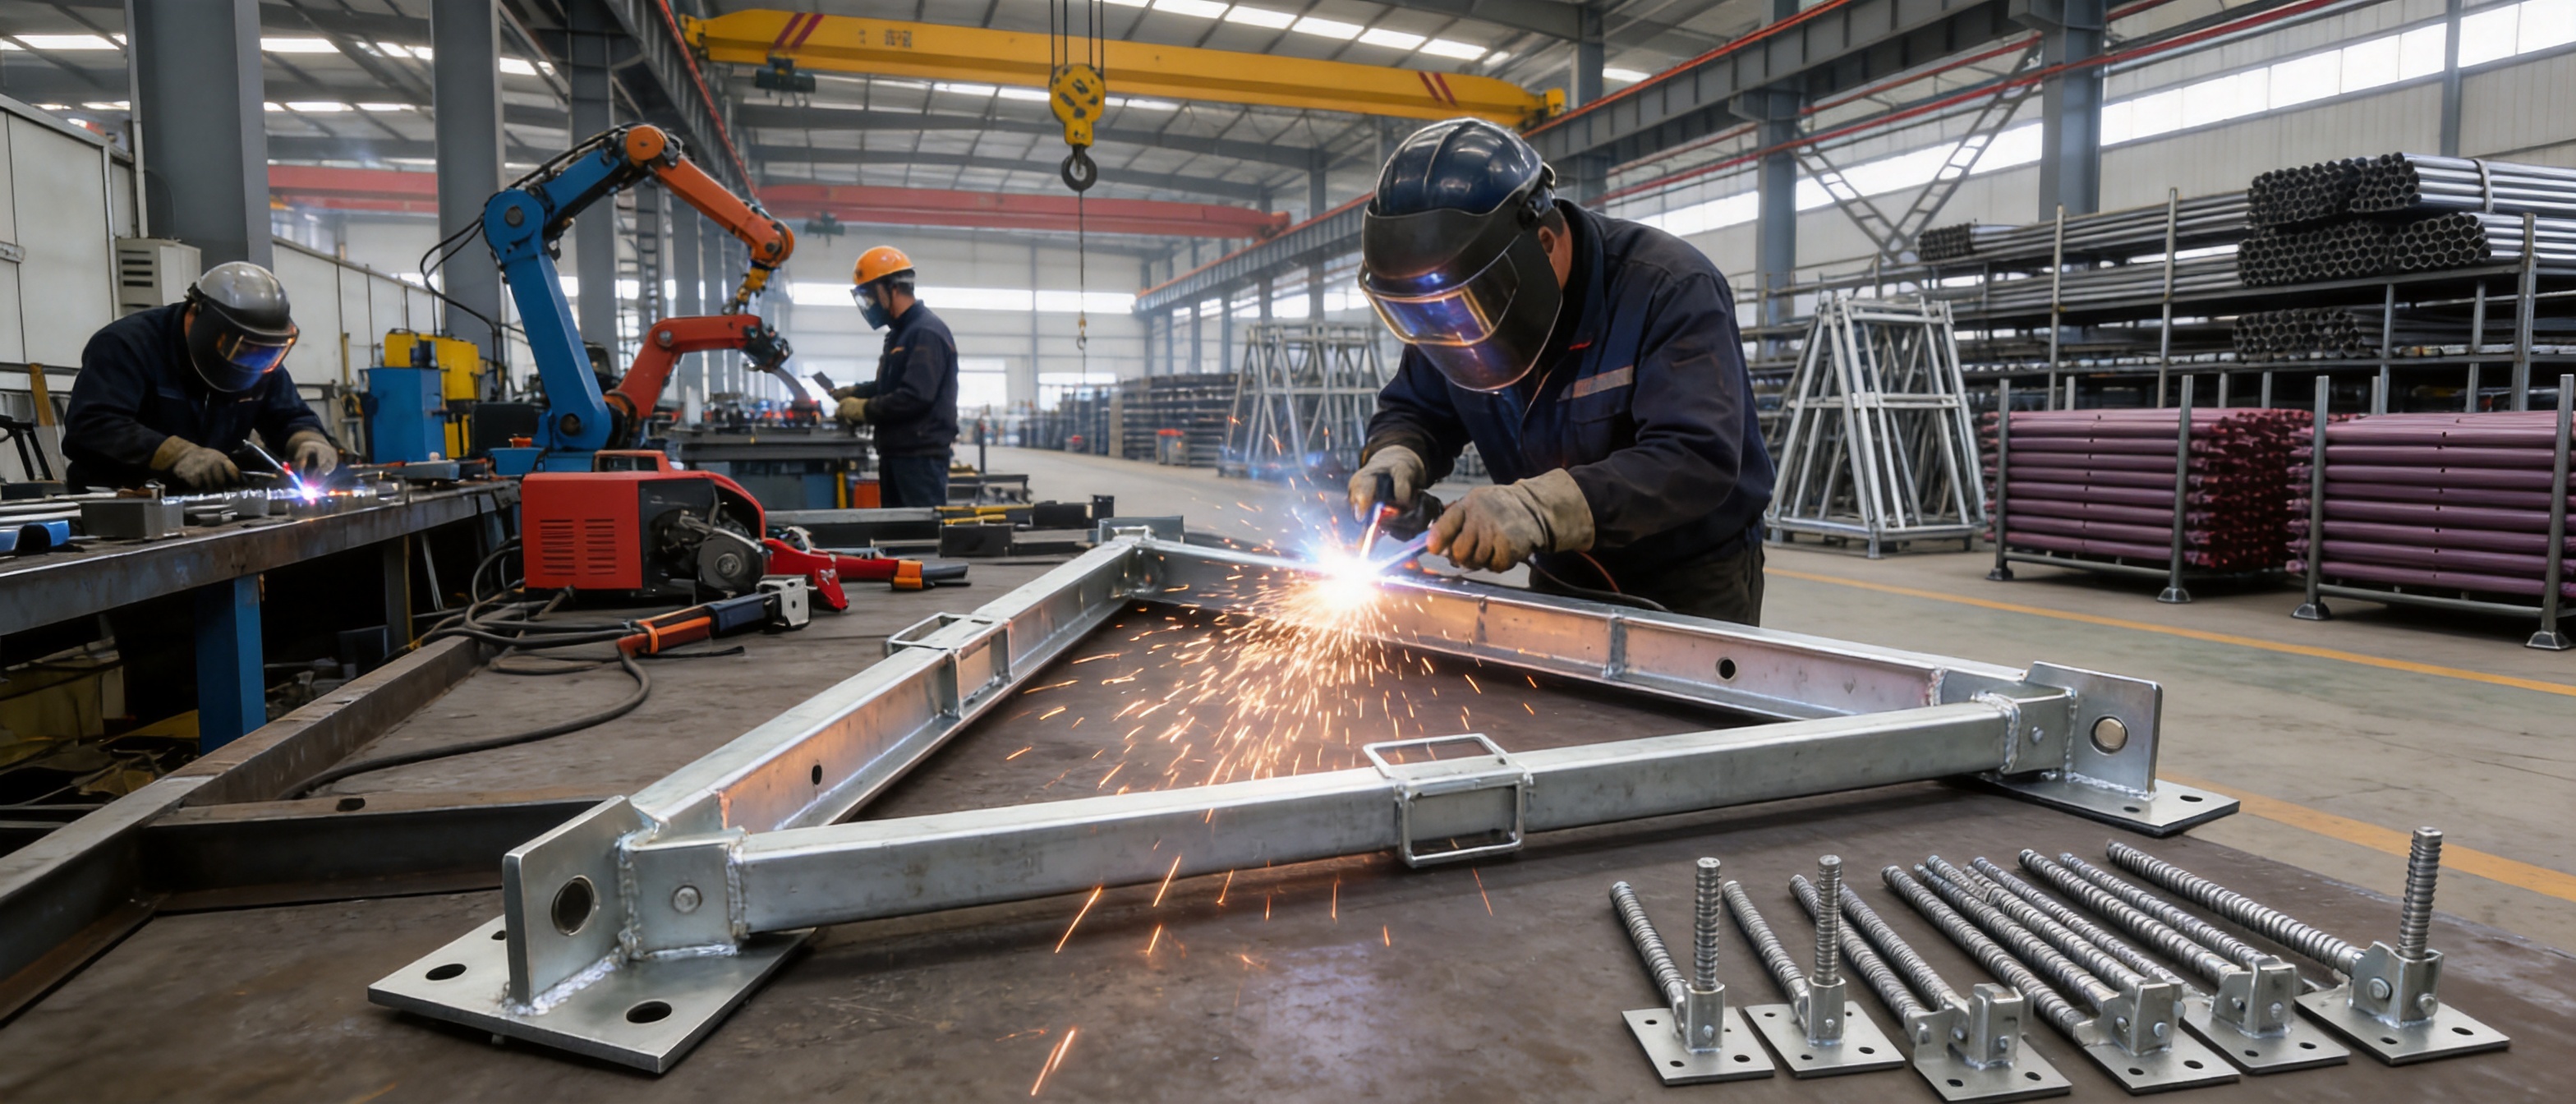
Manufactured by Nantong Hyson Road And Bridge Formwork Co., Ltd., the system reflects a broader engineering capability in custom steel formwork, scaffolding, heavy-duty structural components, laser-cut steel parts, bending, welding, and OEM metal fabrication. The manufacturer’s experience in infrastructure and large-scale construction enables the prop to be developed not merely as a steel frame, but as a coordinated support solution for demanding construction conditions.
Understanding the Single-Sided Concrete Pouring Challenge
In ordinary wall formwork, concrete pressure is commonly resisted by tie rods that connect opposing formwork panels. These rods pass through the wall and are tightened with wing nuts, washers, and other accessories. The arrangement is efficient when both sides of the wall are accessible and when tie-rod holes are acceptable in the finished structure.
However, many projects do not provide these conditions. A wall may be poured directly against soil, an existing retaining wall, a diaphragm wall, a property boundary, or a narrow excavation edge. In hydraulic structures, tie-rod holes may create unacceptable waterproofing risks. In underground construction, there may be no working space behind the formwork. In renovation and strengthening projects, existing structures may prevent the installation of conventional reinforcement components.
These circumstances create several technical requirements:
The formwork must remain stable during concrete placement, vibration, and setting.
The lateral pressure of fresh concrete must be transmitted through a reliable structural path.
The support system must resist sliding, overturning, local deformation, and connection failure.
The formwork face must remain aligned to achieve the specified wall thickness and surface quality.
Installation must be fast enough to maintain normal project productivity.
The system must accommodate varying wall heights, panel types, ground conditions, and site layouts.
A single-sided triangle prop addresses these requirements by transferring concrete pressure through inclined and vertical steel members into a base arrangement anchored or secured to the foundation. The triangular configuration creates geometric stability and reduces reliance on temporary, loosely arranged supports. Instead of attempting to restrain the formwork with scattered members, the system establishes a defined support frame that can be inspected, adjusted, and reused.
What Is a Single-Sided Triangle Prop?
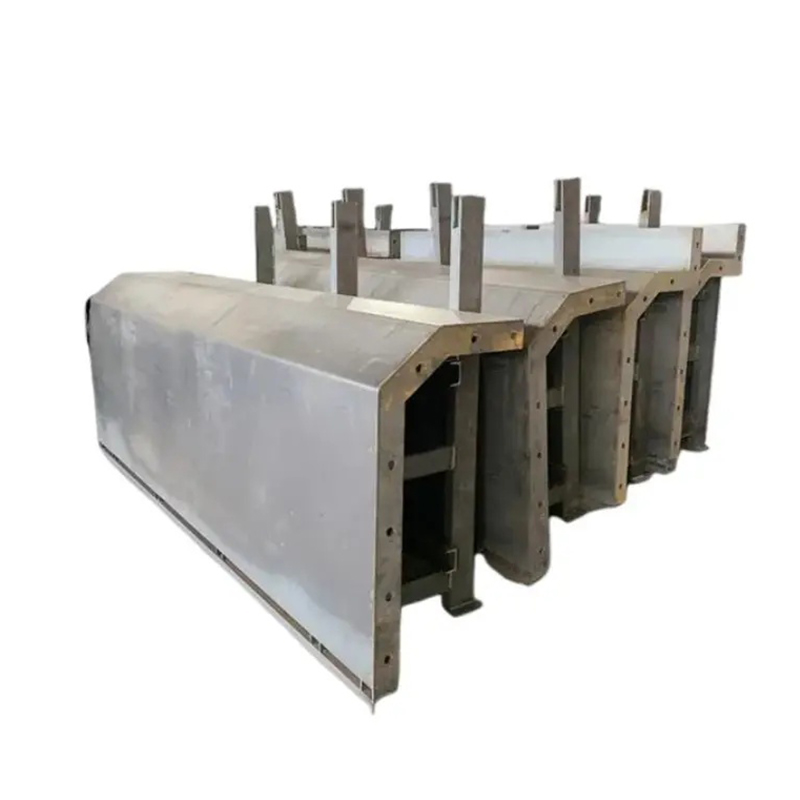
A Single-Sided Triangle Prop is a structural bracing unit used to support one-sided formwork during concrete pouring. The basic assembly consists of a triangular steel frame, connection components, base support points, and adjustment or extension elements. Depending on the project configuration, the prop can be combined with steel panels or H20 timber beam formwork.
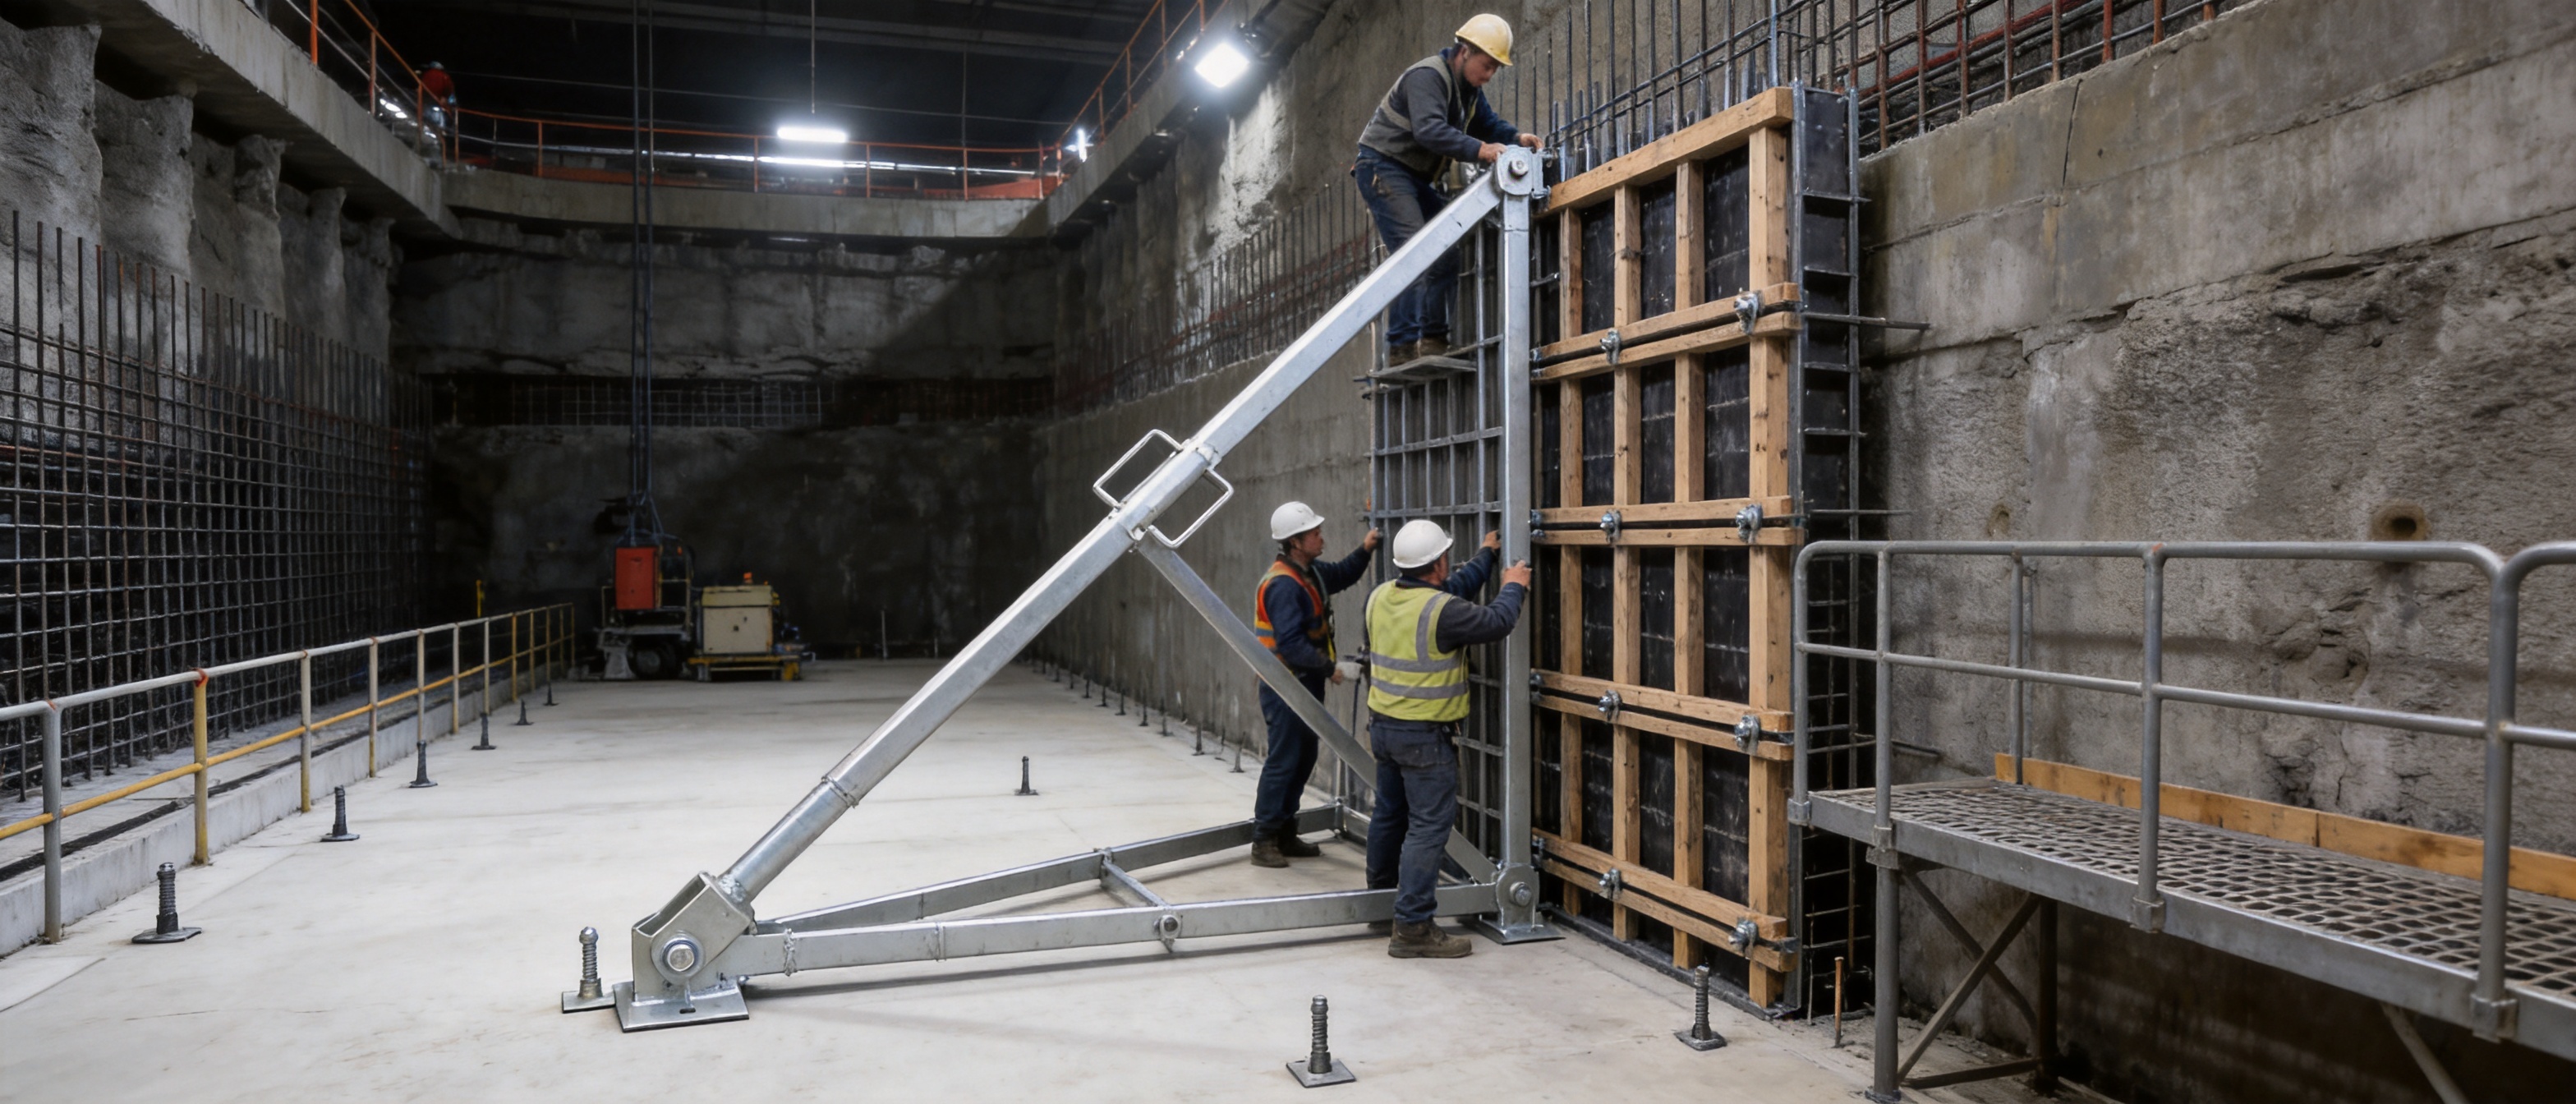
The frame is positioned behind the formwork on the accessible side. When fresh concrete creates outward pressure on the panel, that force is transferred into the prop. The triangular geometry distributes the load between the upper formwork connection, inclined support member, vertical or rear member, and foundation contact points. The result is a stable support system that does not require a tie rod extending through the wall.
The system can be configured for different wall heights, with standard frame sections and extension units assembled through standardized connections. The available configuration can support wall heights of up to approximately eight meters, subject to engineering verification, concrete pressure calculations, foundation capacity, anchoring arrangements, spacing, and other project-specific conditions.
Rather than treating each wall height as a completely different product, the modular design uses common components to create multiple working configurations. This benefits contractors that need flexibility across projects and rental companies that want to maintain an efficient inventory of reusable steel components.
Structural Working Principle
The performance of a single-sided formwork support system depends on the continuity of its load path. Fresh concrete exerts pressure against the formwork face. The panel transfers this pressure to its supporting beams, walers, or frame members. The formwork connection then transfers the load to the triangle prop. Finally, the prop transmits the force to the foundation through its base plates, anchors, or other approved securing arrangements.
This sequence can be summarized as:
Fresh concrete pressure → formwork panel → formwork support members → triangle prop → foundation or anchorage.
Each section of the load path must be appropriately designed. A strong triangular frame cannot compensate for an inadequate foundation. Similarly, a solid foundation cannot prevent deformation if the formwork connection or prop joint is incorrectly installed. For this reason, the system should be used according to approved technical drawings and project calculations.
The triangular geometry is especially valuable because it creates a stable relationship between the formwork contact point and the ground contact points. A properly configured triangle can resist horizontal forces while limiting movement toward or away from the wall. The inclined member acts as a principal compression or tension element depending on the loading and restraint arrangement, while the base and rear members maintain the frame geometry.
In practical use, the prop is usually installed at repeated intervals along the wall. The spacing is determined by factors such as wall height, concrete density, pour rate, concrete temperature, vibration intensity, panel stiffness, foundation conditions, and design safety requirements. Engineering review is necessary for every project because concrete pressure is not a fixed value for all pours.
Key Product Advantages
Purpose-Built for Single-Sided Pouring
The most important advantage is that the system is designed specifically for situations in which conventional tie rods are ineffective or undesirable. It does not depend on access to the opposite side of the wall. This allows the contractor to maintain a single working face while the rear side remains against soil, an existing structure, or a restricted boundary.
Purpose-built design also improves predictability. Temporary supports assembled from miscellaneous steel tubes, timber wedges, or site-made brackets may work in limited circumstances, but their performance can be difficult to verify. A dedicated triangle prop has defined components, connection points, and installation procedures, making it easier for supervisors and inspectors to evaluate the arrangement.
Direct Transfer of Concrete Pressure to the Foundation
The system establishes a direct and visible force-transfer route. Rather than relying on a wall-spanning tie rod, the pressure is redirected through the rear support frame and into the foundation. This is particularly useful for structures where penetrations must be minimized or avoided.
In waterproof structures, eliminating tie-rod holes can reduce the number of potential leakage points. The final waterproofing strategy still depends on the entire construction system, joint treatment, concrete quality, and site workmanship, but a no-tie support approach can simplify the wall face and reduce the need for tie-hole repair.
Modular Configuration for Different Wall Heights
The standard frame and extension-unit concept allows the same basic system to be adapted to a range of wall heights. This modularity provides operational advantages for contractors managing several projects or changing wall geometries. Instead of purchasing a completely different support assembly for each application, users can combine standard and extension components according to the required height.
For leasing companies, modularity can reduce inventory complexity. Common frame elements can be cleaned, inspected, and redeployed across projects. This can improve asset utilization and reduce the number of specialized components that must be stored, transported, and maintained.
When assembling a taller configuration, users must verify the total system height, joint arrangement, bracing requirements, base restraint, and allowable loading. Extensions should never be added casually without confirming that the complete configuration is approved for the intended concrete pressure and site conditions.
Precision-Welded Frame Construction
Dimensional consistency is essential for a support frame that must align with formwork. The manufacturer applies a standardized clamp welding process intended to control thermal deformation during fabrication. By holding components in a controlled position during welding, the process helps maintain squareness and repeatability across production batches.
A straighter frame provides several practical benefits. It can simplify installation, reduce adjustment requirements, improve contact between the prop and formwork, and help maintain a consistent wall line. Consistent geometry also makes inspection easier because components are less likely to show unexplained variations caused by uncontrolled welding distortion.
Welding quality depends on more than the welding method alone. Material preparation, joint fit-up, welding parameters, operator skill, inspection, surface treatment, and dimensional control all contribute to final performance. Hyson combines standardized production procedures with AWS and EN welding craftsmanship to manufacture steel components for demanding construction applications.
Fast Pin-Based Assembly
Standardized pin connections allow the frame and extension units to be assembled quickly without extensive bolting work. When the components are properly designed and handled, two trained workers can complete a basic assembly in a few minutes. This can reduce the amount of time spent on repetitive connection tasks and help the project maintain a faster formwork cycle.
Pin-based connections are also practical on active construction sites. They can be visually checked, are relatively straightforward to install, and do not require workers to carry large numbers of loose bolts and nuts during initial assembly. Nevertheless, every pin, retaining device, and locking component must be fully installed before loading. A connection that appears inserted but is not positively secured may create a serious hazard.
Compatibility with Steel and H20 Formwork
The Single-Sided Triangle Prop can be used with standard steel formwork panels and wood H20 beam formwork systems. This compatibility gives contractors greater freedom to use the formwork inventory already available on site.
Steel panels can provide durable, repeatable forming surfaces for high-cycle projects. H20 timber beam systems can offer flexibility in panel dimensions and are commonly used in wall and slab formwork. By supporting both approaches, the triangle prop can fit different project preferences, panel manufacturers, and construction methods, provided that the connection details and load requirements are properly verified.
Reduced Dependence on Improvised Scaffolding
Temporary scaffolding can be useful for access and secondary support, but it is not automatically a substitute for a designed formwork bracing system. Scaffolding components may not provide the required load path, connection stiffness, or resistance to concrete pressure when used outside their intended purpose.
A dedicated triangular support system helps separate access equipment from structural formwork support. This reduces the risk that a contractor will depend on loosely arranged tubes or frames to restrain a loaded formwork panel. It also makes the support arrangement easier to document and repeat across multiple wall sections.
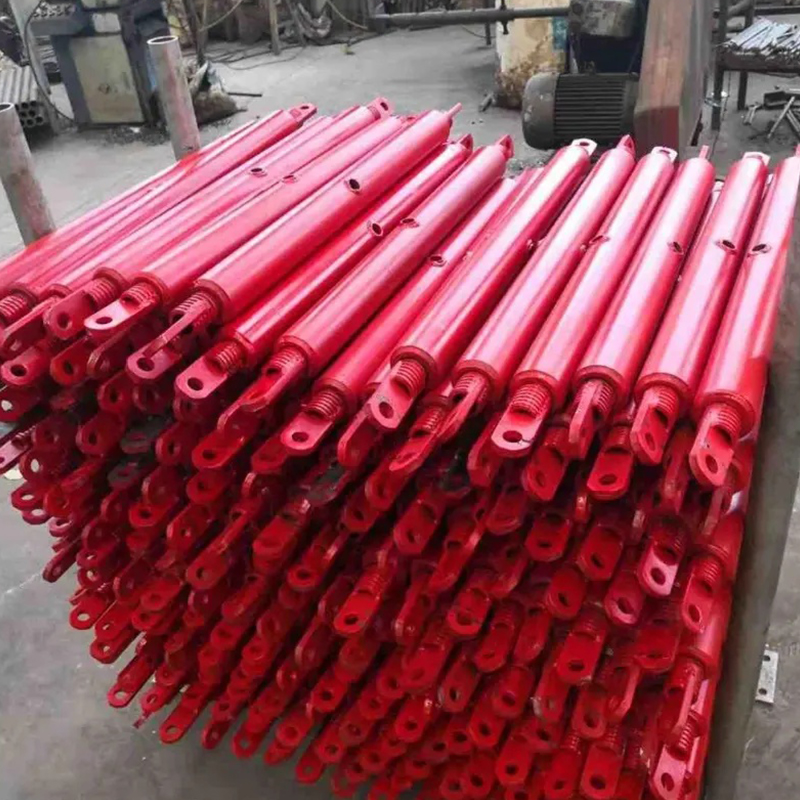
Single-Sided Triangle Prop
Manufacturing Technology Behind the System
Engineering and Component Standardization
A reliable reusable prop begins with a repeatable design. Standard component dimensions, defined connection points, consistent pin locations, and controlled member geometry make it possible to manufacture, inspect, assemble, and maintain the system efficiently.
Standardization also benefits field operations. Workers can become familiar with a common assembly sequence instead of learning a new arrangement for every wall section. Replacement parts can be identified more easily, and damaged components can be isolated without replacing the entire support system.
For custom projects, standard components may be adapted through approved engineering changes. The manufacturer’s experience in non-standard steel fabrication allows it to produce customized components when wall height, panel arrangement, foundation configuration, or site restrictions require a modified solution.
Laser Cutting of Steel Plate
Laser cutting is an important part of modern heavy metal fabrication. It can produce accurately shaped plates, brackets, gussets, connection parts, and base components from digital drawings. Compared with less controlled cutting methods, CNC laser processing can improve dimensional repeatability and reduce manual trimming.
Accurate plate cutting helps maintain the fit-up of welded assemblies. When gussets and connection plates meet their intended dimensions, fabricators can achieve more consistent joint gaps and alignment before welding. This contributes to a cleaner finished frame and supports the dimensional control required for formwork equipment.
Laser cutting also supports efficient customization. Different base plate patterns, connection brackets, and reinforcement details can be produced from revised digital files without the need for extensive tooling changes. This is valuable for OEM customers requiring special dimensions or project-specific attachments.
Controlled Welding and Deformation Management
Welding joins the main structural members into a rigid frame, but welding also introduces heat. If heat is applied unevenly, components can distort, causing angular errors, twist, or out-of-square conditions. Such defects may complicate field assembly and affect the alignment of the supported formwork.
The standardized clamp welding process is intended to hold members in their correct relationship while welding is completed. Proper clamping, suitable welding sequences, controlled heat input, and inspection help limit thermal deformation. The result is a more consistent triangular frame that can be produced repeatedly.
Hyson’s manufacturing capability includes welding practices aligned with AWS and EN requirements. The precise welding standard applied to a particular order depends on the approved drawings, material specifications, inspection plan, and contract requirements. Customers can request documentation and quality records appropriate to their project.
Bending and Forming Operations
Some steel components require bending or forming before assembly. Controlled bending equipment helps create repeatable angles and curves while reducing the variability associated with manual adjustment. Accurate bending is important for members that must connect to brackets or sit on a foundation with a defined geometry.
When laser cutting, bending, and welding are integrated within one production system, the manufacturer can better coordinate the dimensional relationships between parts. This reduces the risk of producing components that are individually accurate but difficult to assemble as a complete frame.
Quality Control and Inspection
Quality control should cover the entire process rather than only the final appearance. Typical inspection areas include incoming steel material, plate thickness, cutting dimensions, hole and slot positions, member straightness, weld appearance, weld size, frame squareness, coating condition, pin fit, and final assembly.
For structural support equipment, visual inspection is important but may not be sufficient for every application. Depending on the project requirements, additional checks may include dimensional measurement, non-destructive testing of selected welds, coating thickness measurement, load verification, or review of material certificates.
Nantong Hyson Road And Bridge Formwork Co., Ltd. operates under an ISO 9001 quality management framework and maintains experience with international standards including BS1139 and EN74 for applicable scaffolding-related products. The specific standard applicable to a triangle prop order should be confirmed in the technical documentation because formwork support requirements can differ from general scaffolding requirements.
Performance Benefits Compared with Alternative Approaches
Compared with Conventional Tie-Rod Formwork
Conventional tie-rod formwork is highly effective when both sides of the wall are accessible. It can provide strong panel-to-panel restraint and is widely used in ordinary wall construction. Its limitation is not general weakness, but its dependence on access through the wall or behind the formwork.
The Single-Sided Triangle Prop is advantageous when no tie rod can be installed. It permits one-sided operation, reduces the need for tie-hole treatment, and allows the rear side of the wall to remain inaccessible. This makes it especially appropriate for retaining walls, underground walls, hydraulic structures, and boundary-adjacent construction.
Compared with Site-Made Steel Bracing
Site-made bracing can be customized quickly, but quality and performance may vary considerably. The design may depend on individual workers, available scrap steel, temporary welding, or uncertain foundation contact. Documentation and repeatability can also be limited.
A manufactured triangle prop offers defined components, controlled dimensions, reusable connections, and a more systematic inspection process. It can be installed according to an established method statement and reused after cleaning and inspection. This provides greater consistency across repeated wall sections.
Compared with Temporary Tube-and-Coupler Supports
Tube-and-coupler systems are versatile and useful for access platforms, guardrails, and many temporary structures. However, their suitability for resisting concrete pressure depends on the exact configuration, coupler condition, member arrangement, foundation, and engineering verification.
A triangle prop is purpose-designed to support formwork and transmit loads to the foundation. Its geometry reduces the amount of field judgment required and can make the load path easier to understand. Tube-and-coupler equipment may still be used alongside the prop for access or secondary bracing, but it should not replace the designed support frame without approval.
Compared with Heavy Custom Frames
Fully custom support frames can be engineered for a specific wall height or project, but they may require longer design, fabrication, and transport cycles. They can also increase inventory complexity if every project requires a unique frame.
The modular triangle prop balances standardization and flexibility. Common frame units can be combined with extension components, allowing the system to serve multiple applications while retaining a largely standardized manufacturing and logistics process.
Application Scenarios
Subway Stations and Urban Underground Construction
Subway stations often involve deep excavations, narrow work zones, existing utilities, diaphragm walls, and complex interfaces with surrounding structures. In these conditions, workers may have access to only one face of a new wall. A single-sided support arrangement can allow formwork to be installed and concrete to be poured without requiring a second working platform behind the wall.
The system can support wall sections associated with station boxes, access shafts, cross passages, and other underground structures. Its modular nature is useful where wall heights and panel layouts change along the alignment. Coordination with excavation support, waterproofing, reinforcement, embedded items, and concrete placement remains essential.
Deep Basement Exterior Walls
Basement perimeter walls are often constructed close to excavation support systems or adjacent buildings. There may be insufficient space to install external formwork or operate tie rods behind the wall. The triangle prop provides a way to brace the accessible formwork face while keeping the rear side clear.
For deep basements, the ground or slab supporting the prop must be checked carefully. The foundation must resist horizontal reactions and potential uplift or sliding. If the support is installed on a working slab, blinding concrete, or a temporary foundation, the structural capacity and anchorage details should be confirmed before pouring.
Flood-Protection and Hydraulic Walls
Flood-retaining walls, river embankment structures, drainage channels, reservoirs, and other hydraulic facilities often require strict control of water penetration. Avoiding tie-rod holes can simplify the wall surface and reduce one category of waterproofing detail.
Hydraulic construction also demands careful attention to wall alignment, construction joints, waterstops, reinforcement congestion, and concrete quality. The triangle prop supports the formwork side of the operation, while the complete waterproofing strategy must be coordinated with the structural and civil design.
Retaining Walls and Boundary Structures
When a retaining wall is built against soil or an existing boundary, placing formwork on the rear side may be impossible. A single-sided system allows the contractor to form the exposed face while using the accessible side for reinforcement, inspection, concrete placement, and bracing operations.
Because retaining wall geometry and foundation conditions vary widely, the prop arrangement should be designed around the actual wall section. Drainage layers, waterproof membranes, reinforcement projections, construction joints, and backfill requirements must be incorporated into the sequence.
High-Rise Building Basements
High-rise projects often have restricted basement sites, neighboring structures, and complex logistics. The ability to work from one side can reduce congestion and make formwork planning more efficient. Standard components can also support repeated use across multiple wall sections and construction phases.
On high-rise projects, productivity and safety are closely connected. Faster assembly reduces the duration that workers remain in congested areas, while a standardized support system can simplify daily inspections and handover procedures.
Precast and Hybrid Structures
The triangle prop can also provide heavy temporary support for large precast wall panels during installation. Before final grouting, stitching, or structural integration, precast elements may require temporary restraint to maintain verticality and alignment.
In this application, the prop helps stabilize the panel while the permanent structural connections are completed. The temporary system must be coordinated with lifting anchors, erection tolerances, grout gaps, connection sleeves, and the sequence specified by the precast engineer.
Installation Procedure and Site Coordination
Pre-Installation Planning
Before installation, the project team should review the approved formwork drawings, concrete pressure calculations, prop spacing, wall height, foundation condition, anchorage details, panel type, and access arrangements. The work area should be clear of debris, standing water, loose materials, and obstructions that could prevent the base from sitting correctly.
All components should be inspected before use. Look for bent members, cracked welds, excessive corrosion, deformed pin holes, missing locking devices, damaged base plates, and unauthorized modifications. Components that do not meet the acceptance criteria should be removed from service until repaired or replaced by an authorized party.
Foundation and Base Preparation
The base is one of the most important parts of the support system. It must provide sufficient bearing capacity and resistance to sliding or overturning. A soft, uneven, or poorly compacted surface can cause the prop to settle or rotate when the concrete pressure increases.
Where anchors are required, their type, spacing, embedment, edge distance, and installation method should follow the approved design. The anchor arrangement must be compatible with the foundation material and must not conflict with reinforcement, waterproofing, embedded services, or other structural elements.
Frame Assembly
The frame and extension components should be assembled on a stable surface whenever practical. Insert the standardized pins fully and secure every retaining mechanism. Confirm that the frame is not twisted and that the extension units are installed in the correct orientation.
Workers should use the specified lifting and handling method. Taller assemblies may require mechanical lifting equipment or temporary restraint during erection. The assembly should not be left unsupported in a position where wind, impact, or accidental contact could cause it to fall.
Connection to Formwork
After positioning the prop, connect it to the formwork through the approved brackets, beams, walers, or connection points. The contact arrangement should distribute force appropriately and avoid local crushing or bending of the panel.
The formwork should be aligned and plumb before final tightening or locking. Any required adjustment should be performed using the intended adjustment components rather than improvised wedges or loose packing materials. After adjustment, the complete support system should be checked again because alignment work can alter base contact and connection conditions.
Pre-Pour Inspection
A documented pre-pour inspection should confirm the following:
The formwork dimensions and wall thickness match the approved drawings.
The prop spacing and configuration are correct.
All pins and retaining devices are fully installed.
Base plates are fully supported and anchors are correctly installed.
The formwork is plumb, aligned, and adequately connected to the props.
Reinforcement, embedded items, waterstops, and construction joints are correctly positioned.
Access platforms, edge protection, and working areas are safe.
Concrete delivery and placement procedures will not overload the formwork.
Any deviations should be corrected before concrete placement begins. A support system should never be considered safe merely because it was stable before the reinforcement and formwork were completed; every stage must be reviewed in its loaded configuration.
Concrete Placement
Concrete should be placed at the approved rate and in the approved sequence. Excessively rapid filling can increase lateral pressure beyond the value used for design. Uncontrolled discharge from a high point may also create impact loads and localized pressure.
Vibration should be performed carefully and consistently. Excessive vibration near formwork joints or corners can increase local pressure and may cause leakage or movement. The pour should be monitored continuously for unusual deflection, movement, noise, foundation settlement, leakage, or connection distress.
If an abnormal condition occurs, concrete placement should be stopped and the area made safe. Workers must not attempt to tighten or adjust a loaded prop while standing in an exposed position unless a formally approved emergency procedure specifically permits it.
Striking and Reuse
Formwork and props should be removed only after the concrete has achieved the required strength or the engineer has authorized stripping. The removal sequence should prevent sudden release of stored energy or uncontrolled movement of panels.
After dismantling, components should be cleaned and inspected. Remove concrete residue from pins, brackets, base plates, and contact faces. Check members and welds for damage caused during pouring or stripping. Proper maintenance extends service life and helps ensure that the next installation starts with known, acceptable components.
Safety Considerations
Formwork support equipment carries significant temporary loads and must be treated as structural construction equipment. The Single-Sided Triangle Prop should be used only with an appropriate design, competent supervision, and trained workers.
Important safety principles include:
Do not exceed the approved wall height, prop spacing, concrete pressure, or system configuration.
Do not remove pins, braces, anchors, or connection members while the formwork is loaded.
Do not weld, drill, cut, heat, or modify structural components without written engineering approval.
Do not place the system on unstable soil, loose fill, unsupported slabs, or unverified surfaces.
Keep workers outside potential fall, crush, and collapse zones during erection and concrete placement.
Provide safe access, guardrails, lighting, and communication arrangements.
Coordinate the system with cranes, concrete pumps, reinforcement operations, mobile equipment, and nearby excavation support.
These precautions are not substitutes for project-specific engineering. The actual support arrangement must be reviewed against local regulations, applicable formwork standards, site conditions, and the requirements of the responsible structural engineer.
Technical Comparison Table
| Evaluation Item | Single-Sided Triangle Prop | Conventional Tie-Rod Formwork | Improvised Tube or Timber Bracing |
| Requirement for access behind wall | Generally not required | Usually required for tie installation and tightening | May vary and often depends on site arrangement |
| Suitability for no-tie construction | High, when properly designed and anchored | Limited | Variable and difficult to verify |
| Modularity | Standard frame with extension units | Usually based on panel and tie configuration | Depends on available site materials |
| Assembly method | Standardized pin connections | Multiple tie, nut, washer, and waler operations | Often relies on clamps, bolts, wedges, or temporary joints |
| Formwork compatibility | Steel panels and H20 timber beam systems | Compatible with designed tie-rod panel systems | Must be adapted to the available materials |
| Dimensional repeatability | High when manufactured and inspected correctly | Depends on panel system and field setup | Often inconsistent |
| Inventory efficiency | Improved through reusable modular components | Requires suitable tie and panel accessories | May involve many unrelated components |
| Best application | Single-sided walls, restricted access, hydraulic and underground structures | Two-sided wall formwork with accessible faces | Secondary temporary work or carefully engineered special conditions |
Why Manufacturing Capability Matters to Buyers
Purchasing a triangle prop is not only a decision about the visible steel frame. It is also a decision about engineering control, production repeatability, delivery consistency, and after-sales support. The same general design can perform very differently depending on the accuracy of its components, welding quality, material traceability, and quality assurance.
A manufacturer capable of laser cutting, bending, welding, and assembling heavy steel components under one quality system can provide better coordination between design and production. This is particularly valuable when customers require custom dimensions, special connection details, different surface treatments, or integration with an existing formwork system.
Hyson’s production background includes custom steel formwork, ringlock scaffolding, steel props, hydraulic tunnel trolleys, industrial steel structures, and OEM heavy metal fabrication. This product range indicates experience with structural steel components that must function under demanding construction conditions rather than merely serve decorative or light-duty purposes.
The company also reports experience supplying major infrastructure contractors and participating in projects associated with bridges, power facilities, and other large-scale engineering works. Such experience can help a manufacturer understand the documentation, inspection, packaging, scheduling, and customization requirements of international construction buyers.
OEM and Customization Opportunities
Different projects may require modifications to the standard triangle prop arrangement. Possible customization areas can include wall height, extension length, base plate design, anchor layout, formwork connection brackets, surface coating, component labeling, lifting points, packaging, and identification systems.
Customization should begin with technical information rather than a simple request for a larger or stronger frame. The manufacturer may need the following data:
Wall height and length.
Formwork type, panel dimensions, and support beam arrangement.
Concrete density, placement rate, temperature, and vibration method.
Foundation type, bearing capacity, slope, and anchorage conditions.
Required prop spacing and access restrictions.
Applicable national, project, or client standards.
Surface treatment and corrosion protection requirements.
Expected number of reuse cycles.
Loading, unloading, storage, and transportation limitations.
With this information, the manufacturer can review whether a standard configuration is suitable or whether a custom assembly should be engineered. A professional OEM process should distinguish between a legitimate design modification and an unauthorized field alteration that may weaken the system.
Logistics, Storage, and Maintenance
The modular construction of the prop can simplify transportation because components can be stacked, bundled, or separated according to the shipping plan. Efficient packaging reduces handling damage and helps customers identify components when the equipment arrives on site.
During storage, frames should be placed on stable supports above standing water and corrosive materials. Pins and small accessories should be stored in labeled containers so that components are not lost between projects. Frames should not be stacked in a way that creates instability or damages connection points.
Maintenance should include removal of concrete buildup, inspection of welds and members, checking of pin holes, verification of locking devices, and treatment of damaged protective coatings. Any component with significant deformation, cracking, or severe corrosion should be quarantined for technical evaluation.
Regular maintenance is especially important for rental fleets. A rental company may move the same prop system through many construction sites, each with different handling practices and environmental exposures. A documented inspection record can improve asset management and help determine whether a component is suitable for another project.
Environmental and Economic Value
Reusable steel formwork supports can reduce the need for disposable timber, improvised steel, and repeated site fabrication. Because the frame and extension units can be redeployed, the system may provide economic value over multiple projects rather than being consumed after one wall pour.
Faster assembly can reduce labor hours and shorten the formwork cycle. Better dimensional control may also reduce rework associated with misalignment, excessive patching, or surface corrections. The actual savings depend on project scale, labor rates, logistics, rental terms, concrete placement planning, and the number of reuse cycles.
The environmental benefit of reusable steel is strongest when the equipment is properly maintained and transported efficiently. Long service life, repairability, modular replacement, and responsible steel recycling at the end of service can all contribute to a lower lifecycle impact than single-use temporary materials.
Quality, Compliance, and Documentation
International buyers should request a technical package suitable for the intended use. Depending on the project, this package may include general arrangement drawings, component lists, assembly instructions, material information, welding quality documentation, inspection records, surface treatment details, packing lists, and load or configuration information.
Where the product is used as part of a temporary works design, the customer may also require engineering calculations or a design verification report. These documents should identify the assumptions used for concrete pressure, prop spacing, foundation reactions, anchorage, connection capacity, and allowable deformation.
Compliance with a standard should be stated accurately and in relation to the product scope. BS1139 and EN74 are associated with specific scaffolding components and requirements; their relevance to a particular triangle prop configuration should be confirmed by the technical supplier and project engineer. Project specifications may also reference local formwork standards, temporary works codes, welding standards, or client-specific requirements.
A strong quality system supports consistency, but it does not eliminate the need for correct field installation. Manufacturing quality and construction quality are complementary. The best results occur when the product is properly designed, correctly fabricated, carefully transported, competently assembled, and regularly inspected.
Frequently Asked Questions
What is the main purpose of a Single-Sided Triangle Prop?
Its main purpose is to support formwork during one-sided concrete pouring when traditional tie rods cannot be installed or are not desirable. It transfers concrete pressure from the formwork to the foundation through a triangular steel bracing structure.
Can the prop be used without tie rods?
Yes. The system is specifically intended for single-sided applications where tie rods are ineffective or unavailable. However, the complete arrangement still requires suitable foundation support, anchorage, formwork connections, and engineering verification.
What types of formwork can it support?
The prop is compatible with standard steel formwork panels and wood H20 beam formwork systems. The connection details must be checked to ensure that the selected panel and beam arrangement can safely transfer the concrete pressure to the prop.
What wall height can the system accommodate?
The modular system can be configured for different wall heights, with applications up to approximately eight meters described for the product. The allowable height depends on prop spacing, concrete pressure, panel design, foundation conditions, anchorage, and the approved engineering configuration.
How quickly can it be assembled?
Using standardized pin connections, two trained workers may assemble a basic unit in a few minutes. Actual installation time depends on the number of components, lifting requirements, formwork configuration, site access, anchoring, and alignment work.
Is the system suitable for waterproof walls?
It is suitable for applications where avoiding tie-rod holes is important, including certain hydraulic and underground structures. However, waterproof performance depends on the entire structural and construction system, including concrete quality, joints, waterstops, membranes, curing, and detailing.
Can the prop be used on an existing slab?
It may be possible, but the slab must be checked for bearing capacity, horizontal reaction, edge distance, local punching or cracking risk, and anchorage suitability. The support should not be installed on an existing slab without approval from the responsible engineer.
Can the system be customized?
Customization may be available for dimensions, base plates, formwork brackets, extension units, coatings, and other components. The customer should provide wall, formwork, concrete, foundation, and project-standard information so the manufacturer can assess the required configuration.
How is the prop different from temporary scaffolding?
The triangle prop is purpose-designed for formwork support and concrete pressure transfer. Temporary scaffolding is generally designed for access, working platforms, or other specified uses. Scaffolding should not be treated as a direct substitute for engineered formwork bracing unless the complete arrangement has been specifically designed and approved.
What should be checked before pouring concrete?
Inspect the frame, pins, locking devices, base plates, anchors, formwork connections, prop spacing, panel alignment, wall dimensions, foundation condition, reinforcement, embedded items, access systems, and concrete placement plan. Any defect or deviation should be corrected before the pour begins.
Can the prop be reused?
Yes. Its steel frame and modular components are intended for repeated use. After each project, the components should be cleaned, inspected, repaired when authorized, and stored correctly. Damaged or deformed parts should not be returned to service without technical evaluation.
Does the system eliminate the need for engineering calculations?
No. The system provides a manufactured support solution, but every application still requires verification of wall height, concrete pressure, prop spacing, foundation reactions, anchorage, formwork capacity, and site conditions. The final arrangement should be approved through the project’s temporary works process.
Conclusion
The Single-Sided Triangle Prop provides a practical and engineered approach to concrete formwork in locations where conventional tie rods cannot be used. Its triangular load-transfer principle, modular frame and extension arrangement, standardized pin connections, precision-welded construction, and compatibility with steel and H20 formwork make it suitable for a wide range of complex construction scenarios.
Compared with improvised bracing, the system offers greater repeatability, clearer assembly procedures, and a more controlled load path. Compared with conventional tied formwork, it provides an important advantage in restricted-access, no-tie, and waterproof construction environments. Its value is particularly evident in subway stations, deep basements, flood-retaining walls, river structures, boundary-adjacent retaining walls, and precast installation work.
The performance of the prop depends on the complete system: engineering design, manufactured quality, foundation preparation, anchorage, formwork compatibility, installation, concrete placement, inspection, and maintenance. A reliable manufacturer is therefore an important part of the purchasing decision. With experience in laser cutting, bending, precision welding, custom formwork, scaffolding, heavy steel structures, and OEM fabrication, Nantong Hyson Road And Bridge Formwork Co., Ltd. is positioned to provide both standard products and customized steel support solutions for demanding infrastructure and industrial projects.
For contractors, designers, rental companies, and infrastructure buyers, the key benefit is not simply a stronger prop. It is a more organized method of managing one-sided concrete pressure, improving construction efficiency, supporting dimensional accuracy, and reducing dependence on unsuitable temporary arrangements.
References
American Welding Society. Structural Welding Code—Steel, AWS D1.1/D1.1M.
European Committee for Standardization. EN 74, Couplers, Spigot Pins and Baseplates for Use in Falsework and Scaffolds.
British Standards Institution. BS 1139, Metal Scaffolding.
International Organization for Standardization. ISO 9001, Quality Management Systems—Requirements.
European Committee for Standardization. EN 1090, Execution of Steel Structures and Aluminium Structures.
American Concrete Institute. ACI 347, Guide to Formwork for Concrete.
International Federation for Structural Concrete. Guidance on Formwork, Concrete Pressure, and Temporary Construction Support.
Project-specific structural drawings, temporary works calculations, manufacturer assembly instructions, and approved site method statements should be consulted for final design and installation.
Product: Single-Sided Triangle Prop



- Location
- Group 3, Fangzhuang Village, Rucheng Subdistrict, Rugao City, Nantong, Jiangsu, China
- Follow us
- Phone
- +86-13646196162
- info@hysonindustry.com
