 +86-13646196162
 info@hysonindustry.com




 русский
 عربى



Foundation Slab Formwork for High-Load Concrete Construction
 2026.09.19
Content
- 1 Understanding the Role of Foundation Slab Formwork
- 2 Product Overview and Engineering Purpose
- 3 High Rigidity for Deep and High-Pressure Pours
- 4 Leak-Resistant Panel Connections
- 5 Modular Configuration for Different Foundation Geometries
- 6 Durability in Difficult Construction Environments
- 7 Manufacturing Precision and Quality Control
- 8 Comparison with Conventional Formwork Approaches
- 9 Application in High-Rise Raft Foundations
- 10 Application in Bridge Pile Caps and Infrastructure
- 11 Application in Energy and Industrial Foundations
- 12 Application in Precast Concrete Production
- 13 Advantages of the Manufacturing Partner
- 14 Construction Planning and Installation
- 15 Concrete Pouring Considerations
- 16 Stripping, Cleaning, and Reuse
- 17 Quality, Safety, and Compliance
- 18 How to Select the Correct Formwork Configuration
- 19 Economic Benefits Over the Project Life Cycle
- 20 Why Precision Steel Fabrication Matters
- 21 Q&A: Foundation Slab Formwork
- 21.1 What is foundation slab formwork used for?
- 21.2 What makes this system suitable for large concrete pours?
- 21.3 Can the formwork be used for irregular foundations?
- 21.4 How does the tongue-and-groove-style edge reduce leakage?
- 21.5 Is the formwork suitable for wet or corrosive sites?
- 21.6 Can the panels be reused?
- 21.7 Can the manufacturer provide custom sizes?
- 21.8 What information is needed to prepare a quotation?
- 21.9 Does high rigidity eliminate the need for bracing?
- 21.10 How should the panels be maintained?
- 21.11 Can the system be used in precast production?
- 21.12 Why is a manufacturer’s fabrication capability important?
- 22 Conclusion
- 23 References
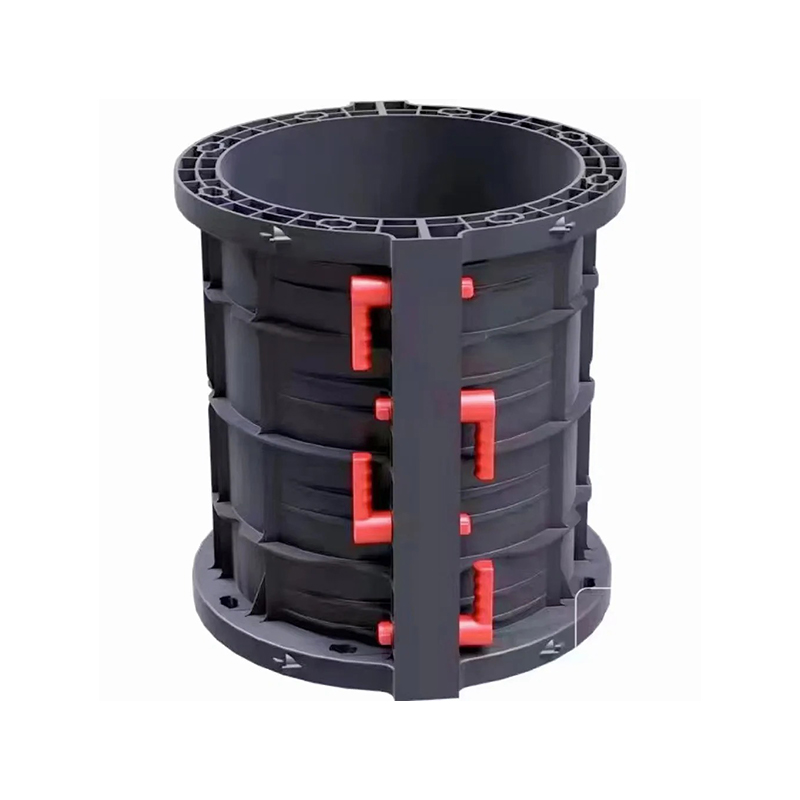
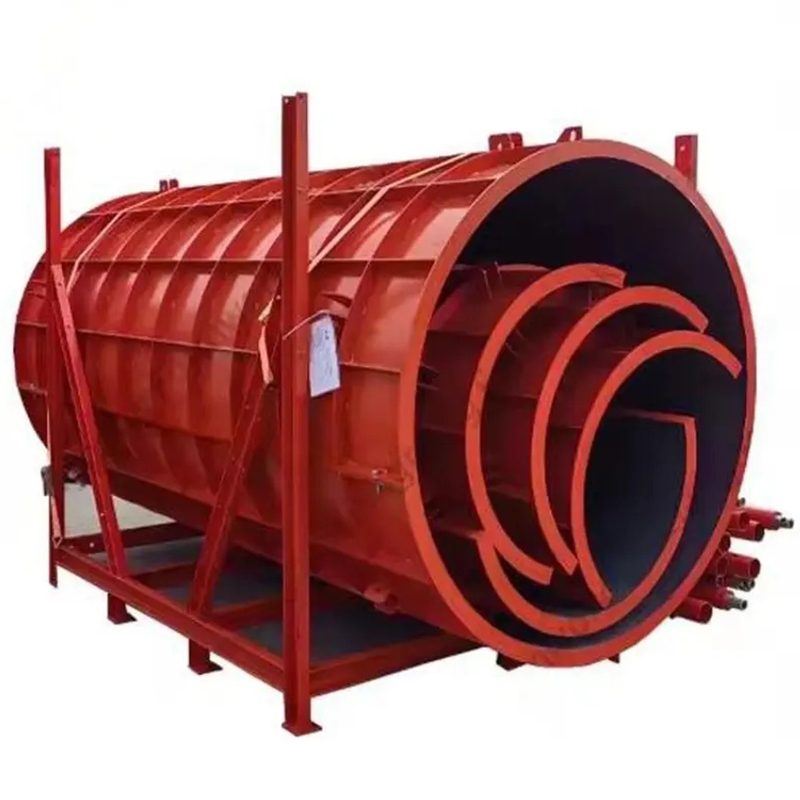
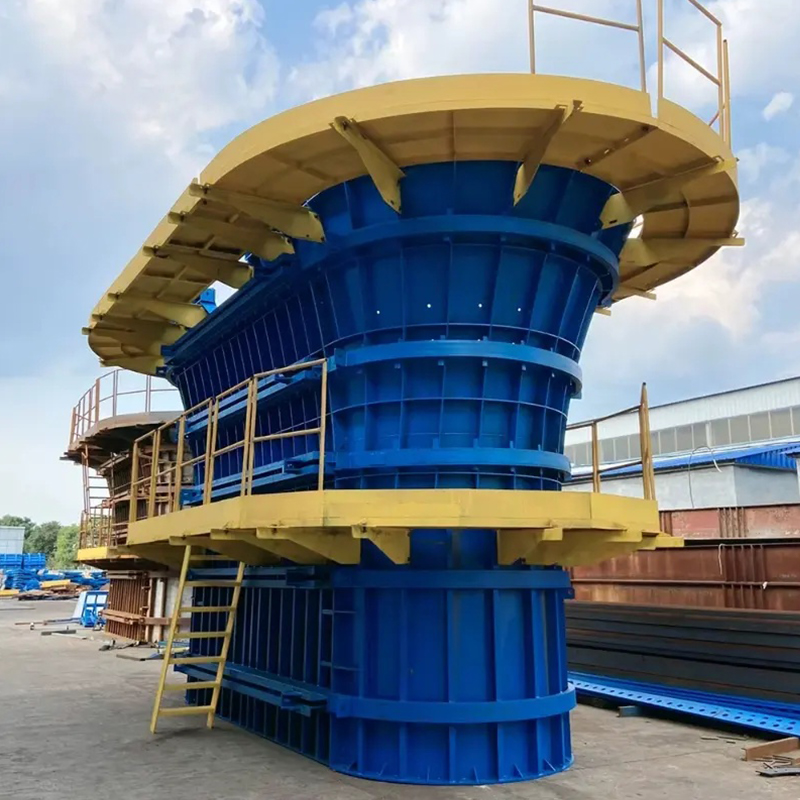
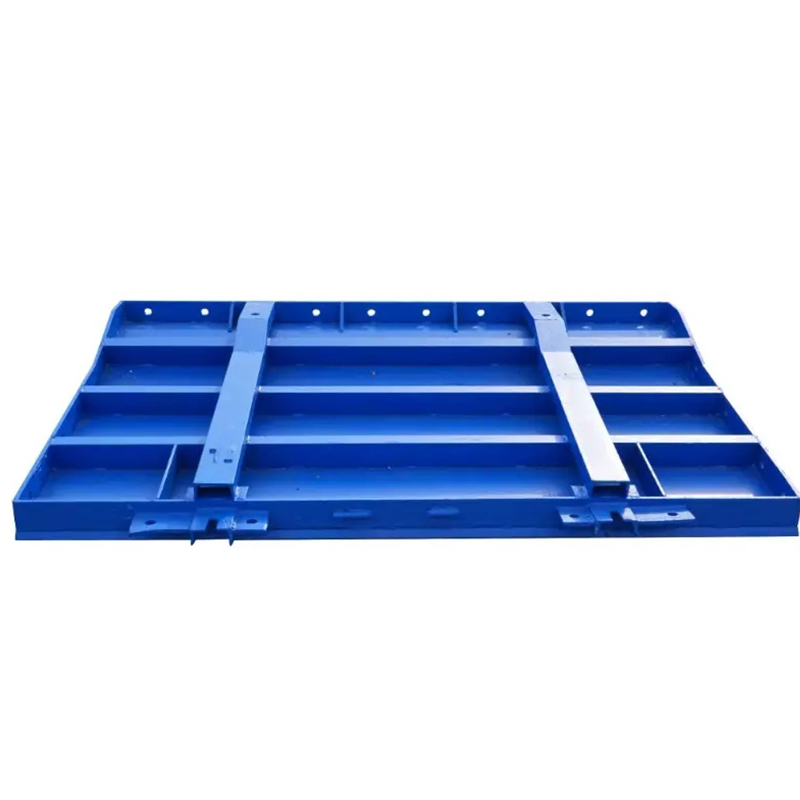
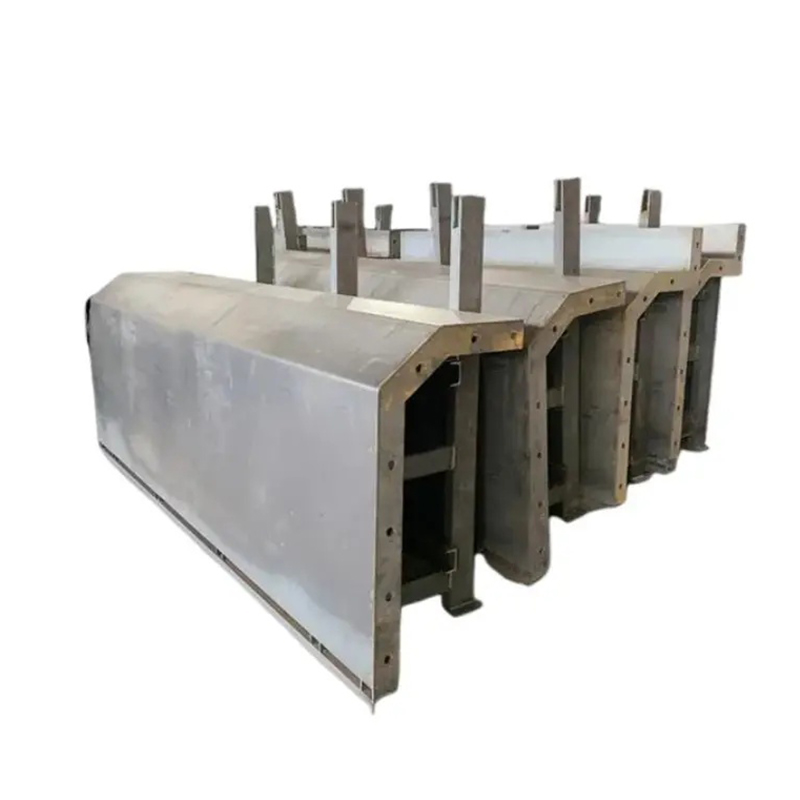
- 24 Product: Foundation Slab Formwork
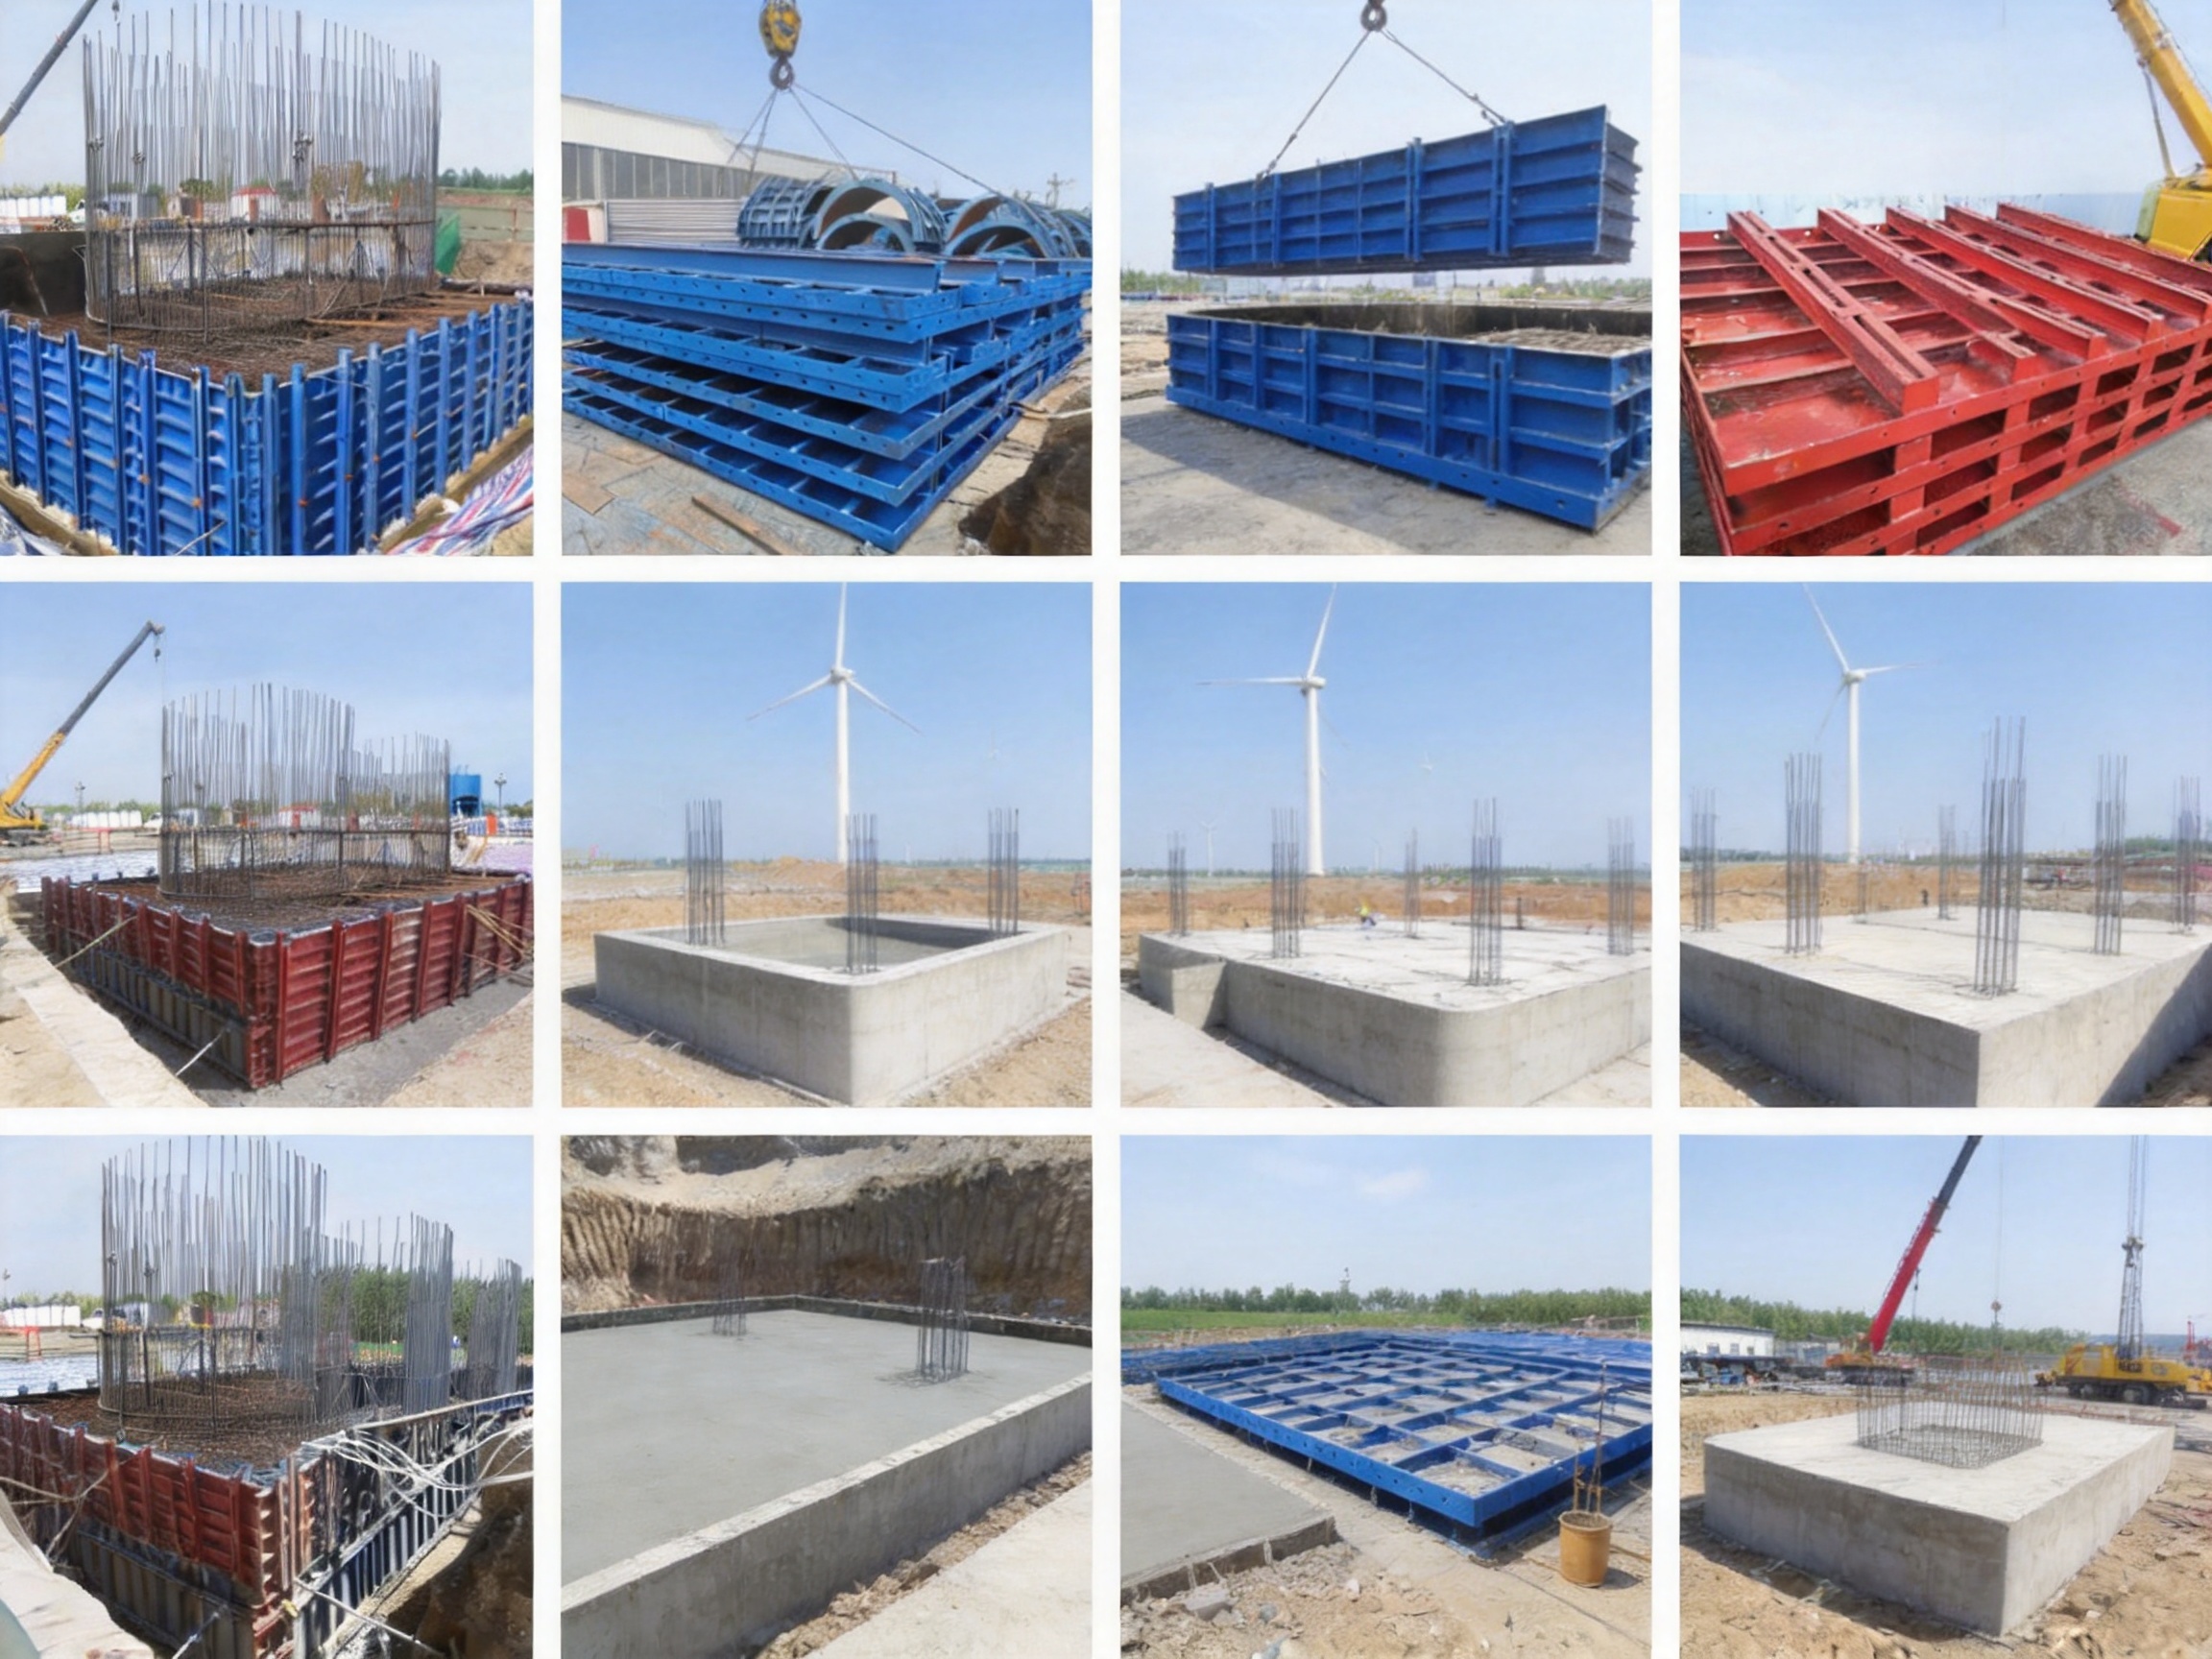
Foundation slab formwork is a critical temporary structure used to shape, support, and control concrete during the construction of large foundations. Although it may appear to be a collection of steel panels, braces, connectors, and accessories, a properly engineered formwork system performs a much more demanding role. It must resist the lateral pressure of fresh concrete, preserve the designed geometry of the foundation, prevent grout leakage, tolerate difficult site conditions, and allow construction teams to assemble, adjust, strip, and reuse the system efficiently.
For major foundations, the quality of the formwork directly affects the quality of the finished concrete. A small movement during pouring can produce dimensional errors, uneven surfaces, honeycombing, exposed reinforcement, or difficulties during the installation of waterproofing and structural connections. In projects such as high-rise raft foundations, bridge pile caps, industrial equipment bases, wind turbine foundations, and heavy precast components, these defects can create costly delays and compromise long-term performance.
Modern foundation slab formwork addresses these challenges through a combination of high-strength steel, accurate fabrication, modular design, precision connection systems, and strict manufacturing control. The system described in this article is designed for demanding large-scale concrete applications where rigidity, durability, adaptability, and construction efficiency are essential. It combines reinforced steel panels with practical assembly features and surface protection treatments, creating a reusable solution for contractors, infrastructure builders, precast manufacturers, and industrial construction specialists.
Understanding the Role of Foundation Slab Formwork
A foundation slab is frequently large, thick, and heavily reinforced. During casting, fresh concrete exerts significant horizontal pressure on the surrounding formwork. The pressure increases with the height of the pour, the concrete mix design, the pouring speed, the temperature, and the degree of vibration used for consolidation. If the formwork is insufficiently rigid, the panels may bulge, the joints may open, or the entire assembly may shift out of alignment.
Foundation slab formwork creates the boundary that defines the plan dimensions and vertical profile of the concrete foundation. It can be configured for square, rectangular, stepped, elongated, or irregular foundation geometries. Depending on the project, it may be installed around the perimeter of a raft foundation, around a bridge pile cap, along an equipment foundation, or beneath and around precast elements.
The system also contributes to construction safety. Stable panels reduce the risk of sudden movement during concrete placement. Secure connections provide predictable load transfer between adjacent units. Properly designed corners and end closures help prevent unplanned openings where concrete, tools, or construction debris could escape. When the formwork is supported and assembled according to an engineered layout, workers can operate in a more controlled environment.
For contractors, formwork is not merely a consumable accessory. It is an important production asset. A reusable steel system can be deployed across multiple pours and different projects, reducing dependence on improvised timber assemblies and minimizing repeated material purchases. The initial investment can therefore be offset by longer service life, consistent performance, faster installation, and lower labor requirements.
Product Overview and Engineering Purpose
The foundation slab formwork system is a modular steel solution developed for large-scale concrete foundation construction. Its primary purpose is to provide a stable and accurately dimensioned mold during the pouring and curing stages. The system is suitable for high-load applications in which concrete pressure, foundation thickness, and project scale exceed the practical capability of light temporary formwork.
Its reinforced construction is intended to withstand lateral pressure of up to 80 kN/m² under suitable design, support, and site conditions. This capacity makes the system appropriate for deep pours and heavy foundation work. The stated pressure resistance should always be confirmed against the actual concrete mix, pour rate, temperature, vibration procedure, panel arrangement, tie configuration, and site engineering requirements. Nevertheless, the system’s high-load orientation distinguishes it from basic light-duty panels.
Panel edges are precision processed to support tight joints. The tongue-and-groove-style edge arrangement helps neighboring panels fit closely together, reducing the possibility of grout leakage. Accurate edges also assist with maintaining a continuous line along long foundation perimeters. The result is a cleaner concrete profile and reduced risk of surface defects caused by open or misaligned joints.
The system is based on modular units that can be combined to meet project-specific dimensions. Standardized components can be arranged into different lengths and heights, while corner elements and connection accessories support changes in direction. Height expansion is also possible when the concrete foundation requires a deeper form. This modularity reduces the need for contractors to commission an entirely new formwork set for every foundation shape.
Surface protection is another important feature. Powder coating and hot-dip galvanizing may be used according to project requirements and component specifications. These treatments help protect the steel from moisture, mud, abrasion, and corrosive construction environments. A protected surface is easier to clean after stripping and can contribute to extended service life when the system is stored, transported, and maintained correctly.
High Rigidity for Deep and High-Pressure Pours
Concrete is fluid enough to exert substantial pressure before it begins to set. In a deep foundation pour, the lower sections of the formwork may experience the greatest load. The combination of fresh concrete weight, rapid placement, vibration, and hydrostatic action can challenge weak panels and poorly supported joints. Deflection at the base of the form can result in a foundation that is wider than specified or in a visible offset between connected sections.
The reinforced steel design of this formwork is intended to maintain panel stability under heavy lateral loading. Structural members, panel skins, connection points, and supporting accessories work together to distribute pressure across the formwork assembly. Instead of relying on a thin surface alone, the system transfers loads through a more substantial frame and connection structure.
High rigidity offers several practical advantages. First, it supports dimensional accuracy. When the perimeter remains stable, the finished foundation is more likely to match the drawings, which helps with reinforcement placement, anchor bolt installation, waterproofing, and future structural work. Second, rigidity reduces the need for repeated adjustment during pouring. Third, stable formwork helps protect workers from unexpected panel movement.
Compared with improvised timber formwork or light panels designed for smaller pours, reinforced steel formwork is better suited to repetitive heavy-duty construction. Timber can be effective in selected applications, but large foundation pours may require extensive bracing, repeated cutting, and labor-intensive inspection. Steel panels provide a more predictable manufactured geometry and can be reused many times when they are not damaged by handling or improper stripping.
Rigidity must not be viewed as a substitute for correct site installation. Even a high-capacity panel can fail if the support system is incomplete, connections are not fully tightened, corners are not secured, or the pouring sequence exceeds the approved design. The system should therefore be used with a project-specific layout and an appropriate temporary works review.
Leak-Resistant Panel Connections
Grout leakage is one of the common problems associated with poorly fitted formwork. When cement paste escapes through a joint, the concrete surface may show fins, voids, honeycombing, or localized loss of cementitious material. Leakage can also create additional cleaning work and may expose reinforcement if the defect is severe.
The tongue-and-groove-style design used on the panel edges is intended to produce a close, interlocking fit. Precision milling to a tolerance of approximately ±0.5 mm supports consistent contact between adjoining elements. Although actual performance depends on cleanliness, alignment, locking hardware, and the use of any specified sealing materials, accurate edge machining provides a strong foundation for leak-resistant assembly.
A tight panel joint is especially valuable at corners and at transitions between different panel heights. These locations often create opportunities for gaps because several components meet at once. Modular connection details help contractors create a continuous perimeter without relying excessively on field modifications.
Better joint control improves the appearance of exposed concrete and reduces the need for patching after stripping. It also helps contractors maintain a more consistent foundation profile. On projects where waterproofing membranes, waterstops, embedded plates, or adjacent structural elements must align precisely, reduced leakage and improved dimensional control can simplify subsequent work.
Workers should inspect the panel edges before assembly. Dried concrete, soil, damaged coating, or impact deformation can prevent proper engagement. Cleaning and straightening procedures should be included in the formwork maintenance plan. When panels are reused, joint surfaces should be checked to ensure that the original fit has not been compromised.
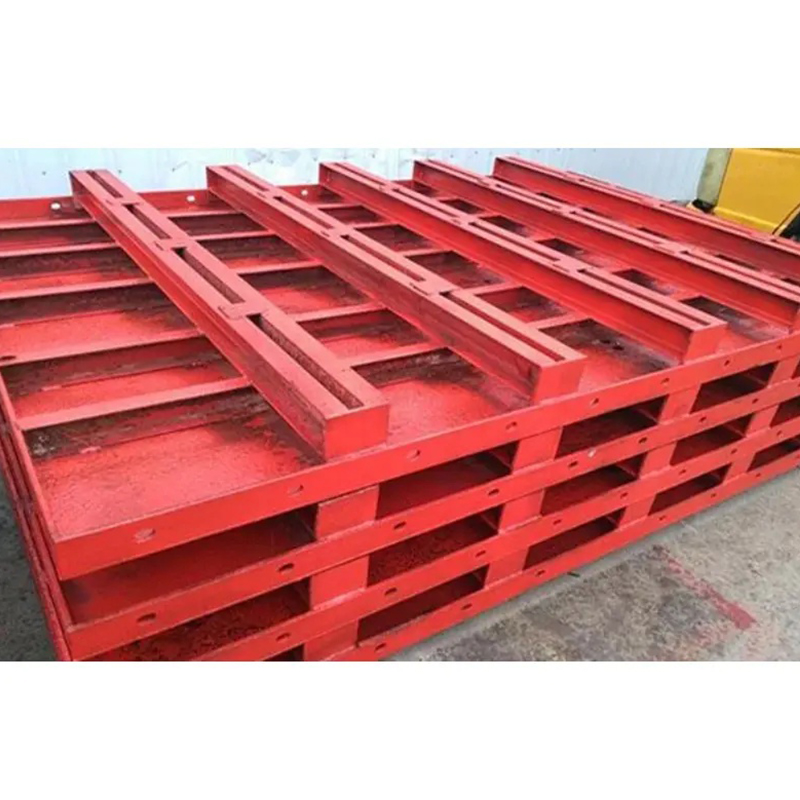
Foundation Slab Formwork
Modular Configuration for Different Foundation Geometries
Foundation construction rarely follows one universal shape. A high-rise raft foundation may be rectangular with internal thickened zones. A bridge pile cap may have a broad, irregular perimeter designed around multiple piles. A wind turbine foundation may require a circular or polygonal arrangement. An industrial equipment base may contain steps, recesses, openings, and embedded components.
A modular formwork system provides flexibility by allowing standard units to be combined into different layouts. Square and rectangular configurations can be assembled efficiently using straight panels and corner components. Longer perimeters can be built by adding intermediate panels. Changes in height can be addressed through compatible extensions or stacked arrangements designed for the required load.
Modularity also supports phased construction. If a project cannot pour the complete foundation in a single operation, the formwork can be arranged for separate sections. It may be repositioned from one area to another, reducing the amount of equipment required on site. This is particularly useful on projects with multiple pile caps, repeated equipment bases, or a series of similar industrial foundations.
Corner assembly is a major factor in practical construction. Corners must resist pressure from two directions and maintain a consistent angle. Purpose-designed corner units and connecting hardware reduce the amount of field fabrication required. They also help create cleaner internal and external edges in the finished concrete.
Irregular foundations may require non-standard inserts or supplemental components. The modular system can serve as the primary formwork arrangement while specially fabricated pieces close local gaps or accommodate penetrations. For complex projects, contractors should provide foundation drawings, dimensions, elevations, reinforcement information, and embedded-item details during the design coordination stage.
Typical Modular Components
A complete foundation slab formwork package may include standard straight panels, corner panels, extension panels, alignment connectors, locking devices, support brackets, braces, tie systems, end closures, working platforms, and handling accessories. The exact composition depends on the foundation dimensions and the required structural capacity.
Straight panels create the principal perimeter. Corner components change the direction of the formwork without requiring extensive cutting or welding at the construction site. Extension units increase the height or length of the assembly. Connectors maintain the relationship between neighboring panels, while braces transfer horizontal forces into the supporting ground or a designed structural restraint system.
For large projects, a component schedule can help the site team identify each panel and accessory. Numbered layouts, lifting points, assembly drawings, and installation sequences reduce confusion during erection. A well-organized component system also helps with inventory control after stripping and cleaning.
Durability in Difficult Construction Environments
Foundation work frequently takes place in conditions that are unfavorable to unprotected steel. Mud, standing water, high humidity, concrete residue, cement slurry, and soil abrasion can accelerate corrosion or damage painted surfaces. Projects near the coast or in industrial areas may also expose equipment to salts, chemicals, and airborne contaminants.
Powder coating and hot-dip galvanizing are protective treatments that can be selected according to the required level of environmental resistance. Powder coating provides a durable finished layer over prepared steel, while hot-dip galvanizing creates a zinc coating that offers sacrificial corrosion protection. The appropriate treatment depends on the component, the expected exposure, handling conditions, and the required service life.
Protective treatment helps preserve the panel surface and supports repeated use. It can also make cleaning easier because hardened concrete and mud are less likely to bond aggressively to a well-finished surface. However, coating protection is not indestructible. Dragging panels across rough ground, striking them with lifting equipment, welding without repairing the affected area, or storing them in standing water can reduce their service life.
Maintenance remains important even with galvanized or powder-coated components. After stripping, panels should be cleaned with methods that do not excessively damage the surface. Deformed edges should be identified and repaired before the next use. Scratches, exposed steel, and damaged welds should be recorded and treated according to the manufacturer’s maintenance guidance.
Durability affects total project cost. A formwork set that can be used repeatedly across many foundations may reduce the average equipment cost per pour. It can also lower the need for emergency replacement panels and help contractors maintain a consistent construction method across multiple sites.
Manufacturing Precision and Quality Control
The performance of a steel formwork system begins in the manufacturing facility. Accurate cutting, forming, welding, edge machining, coating, and final inspection are all necessary to produce panels that assemble as intended. A small error in a panel edge or connector location can become significant when dozens of units are joined around a large foundation.
Advanced CNC laser cutting equipment supports accurate processing of steel plates and structural components. Laser cutting can produce clean profiles, repeatable dimensions, and detailed openings with limited thermal distortion when the process is properly controlled. It is especially valuable for non-standard plates, connector parts, stiffeners, brackets, and customized formwork components.
After cutting, components may undergo bending, drilling, milling, and fit-up operations. Edge milling is important for panel interfaces where a controlled tolerance is required. Fabricators must also ensure that components are correctly identified and that holes, slots, lifting points, and connection features correspond with the approved drawings.
Welding quality is equally important. The manufacturer applies certified AWS and EN welding craftsmanship, supported by qualified procedures and trained personnel. Proper weld preparation, controlled heat input, suitable consumables, and inspection procedures help ensure that frames and load-bearing components perform consistently. Welds should be examined for defects such as undercut, porosity, incomplete fusion, cracking, and dimensional distortion.
Manufacturing quality control should continue after welding. Assemblies may be checked for flatness, squareness, dimensional accuracy, connector alignment, surface condition, and coating coverage. Where necessary, trial assembly can confirm that panels fit correctly before shipment. These procedures reduce the risk of receiving components that require extensive correction at the construction site.
ISO 9001-compliant quality management provides a structured framework for process control, documentation, corrective action, and continuous improvement. For international customers, documented inspection and traceability can be important when the formwork is used on major infrastructure or industrial projects.
Comparison with Conventional Formwork Approaches
Traditional timber formwork remains common because timber is widely available and easy to cut on site. It can be practical for small foundations, one-time structures, unusual details, or locations where access is limited. However, large foundation pours can expose its limitations. Timber assemblies may require extensive bracing, repeated measurement, numerous fasteners, and skilled carpentry. They can also absorb moisture, deform, or suffer damage during stripping and handling.
Lightweight metal panels may offer better repeatability than timber, but they may not be designed for the high pressure associated with deep foundation pours. If their frames are too light or their connectors are not suited to heavy loads, additional supports may be needed. This can increase installation complexity and reduce the expected productivity benefit.
Foundation slab formwork with reinforced steel panels is designed specifically for larger and more demanding applications. Its principal advantages include higher rigidity, reusable modular components, accurate manufactured edges, improved corner control, and compatibility with protective surface treatments. These characteristics can reduce the number of field modifications and improve consistency between pours.
| Evaluation Area | Reinforced Steel Foundation Formwork | Conventional Timber Formwork | Light-Duty Panel Systems |
|---|---|---|---|
| Typical application | Deep foundations, raft slabs, pile caps, equipment bases, heavy precast work | Small foundations, temporary or highly customized low-load work | Light and medium concrete pours |
| Rigidity under high pressure | High, subject to approved configuration and support design | Dependent on timber quality and extensive bracing | Depends on panel frame and connector capacity |
| Dimensional repeatability | High because components are factory fabricated | Variable because cutting and assembly are often performed on site | Generally consistent for standard arrangements |
| Joint control | Precision edges and modular connectors support tight joints | Dependent on workmanship, fastening, and sealing | Good when panels and accessories are compatible |
| Reuse potential | High when panels are maintained and handled correctly | Limited to moderate depending on damage and contamination | Moderate to high for compatible applications |
| Environmental resistance | Can be enhanced with powder coating or hot-dip galvanizing | Vulnerable to moisture and repeated wetting | Varies according to coating and base material |
| Field labor requirement | Reduced through modular assembly and reusable components | Often high because of cutting, fitting, and bracing | Moderate, depending on the system design |
The comparison does not mean that steel formwork is the correct choice for every pour. Project size, access, rental duration, labor availability, transport, required finish, and foundation geometry must all be evaluated. For large foundations with repetitive work, however, the productivity and durability advantages of a well-designed steel system can be substantial.
Application in High-Rise Raft Foundations
Raft foundations for high-rise buildings distribute heavy structural loads over a broad area. They may be thick, heavily reinforced, and divided into different elevations or pour zones. Formwork must maintain the perimeter, construction joints, steps, thickened edges, and local changes in level while accommodating reinforcement and waterproofing systems.
Foundation slab formwork helps establish a straight, stable perimeter around the raft. Its high rigidity supports the geometry during the placement of large concrete volumes. Tight panel joints reduce grout loss and help create a more uniform external surface, which is useful where waterproofing or protection systems will be installed.
High-rise foundation work often requires careful coordination with waterstops, embedded conduits, anchor systems, pile heads, reinforcement cages, and concrete temperature-control measures. A modular steel arrangement can be adapted around these requirements, provided the layout is reviewed before installation.
Because raft foundations are frequently divided into planned construction zones, reusable formwork may be shifted from one section to another. The ability to disassemble and reconfigure panels can support a staged construction sequence and reduce the total quantity of formwork required on site.
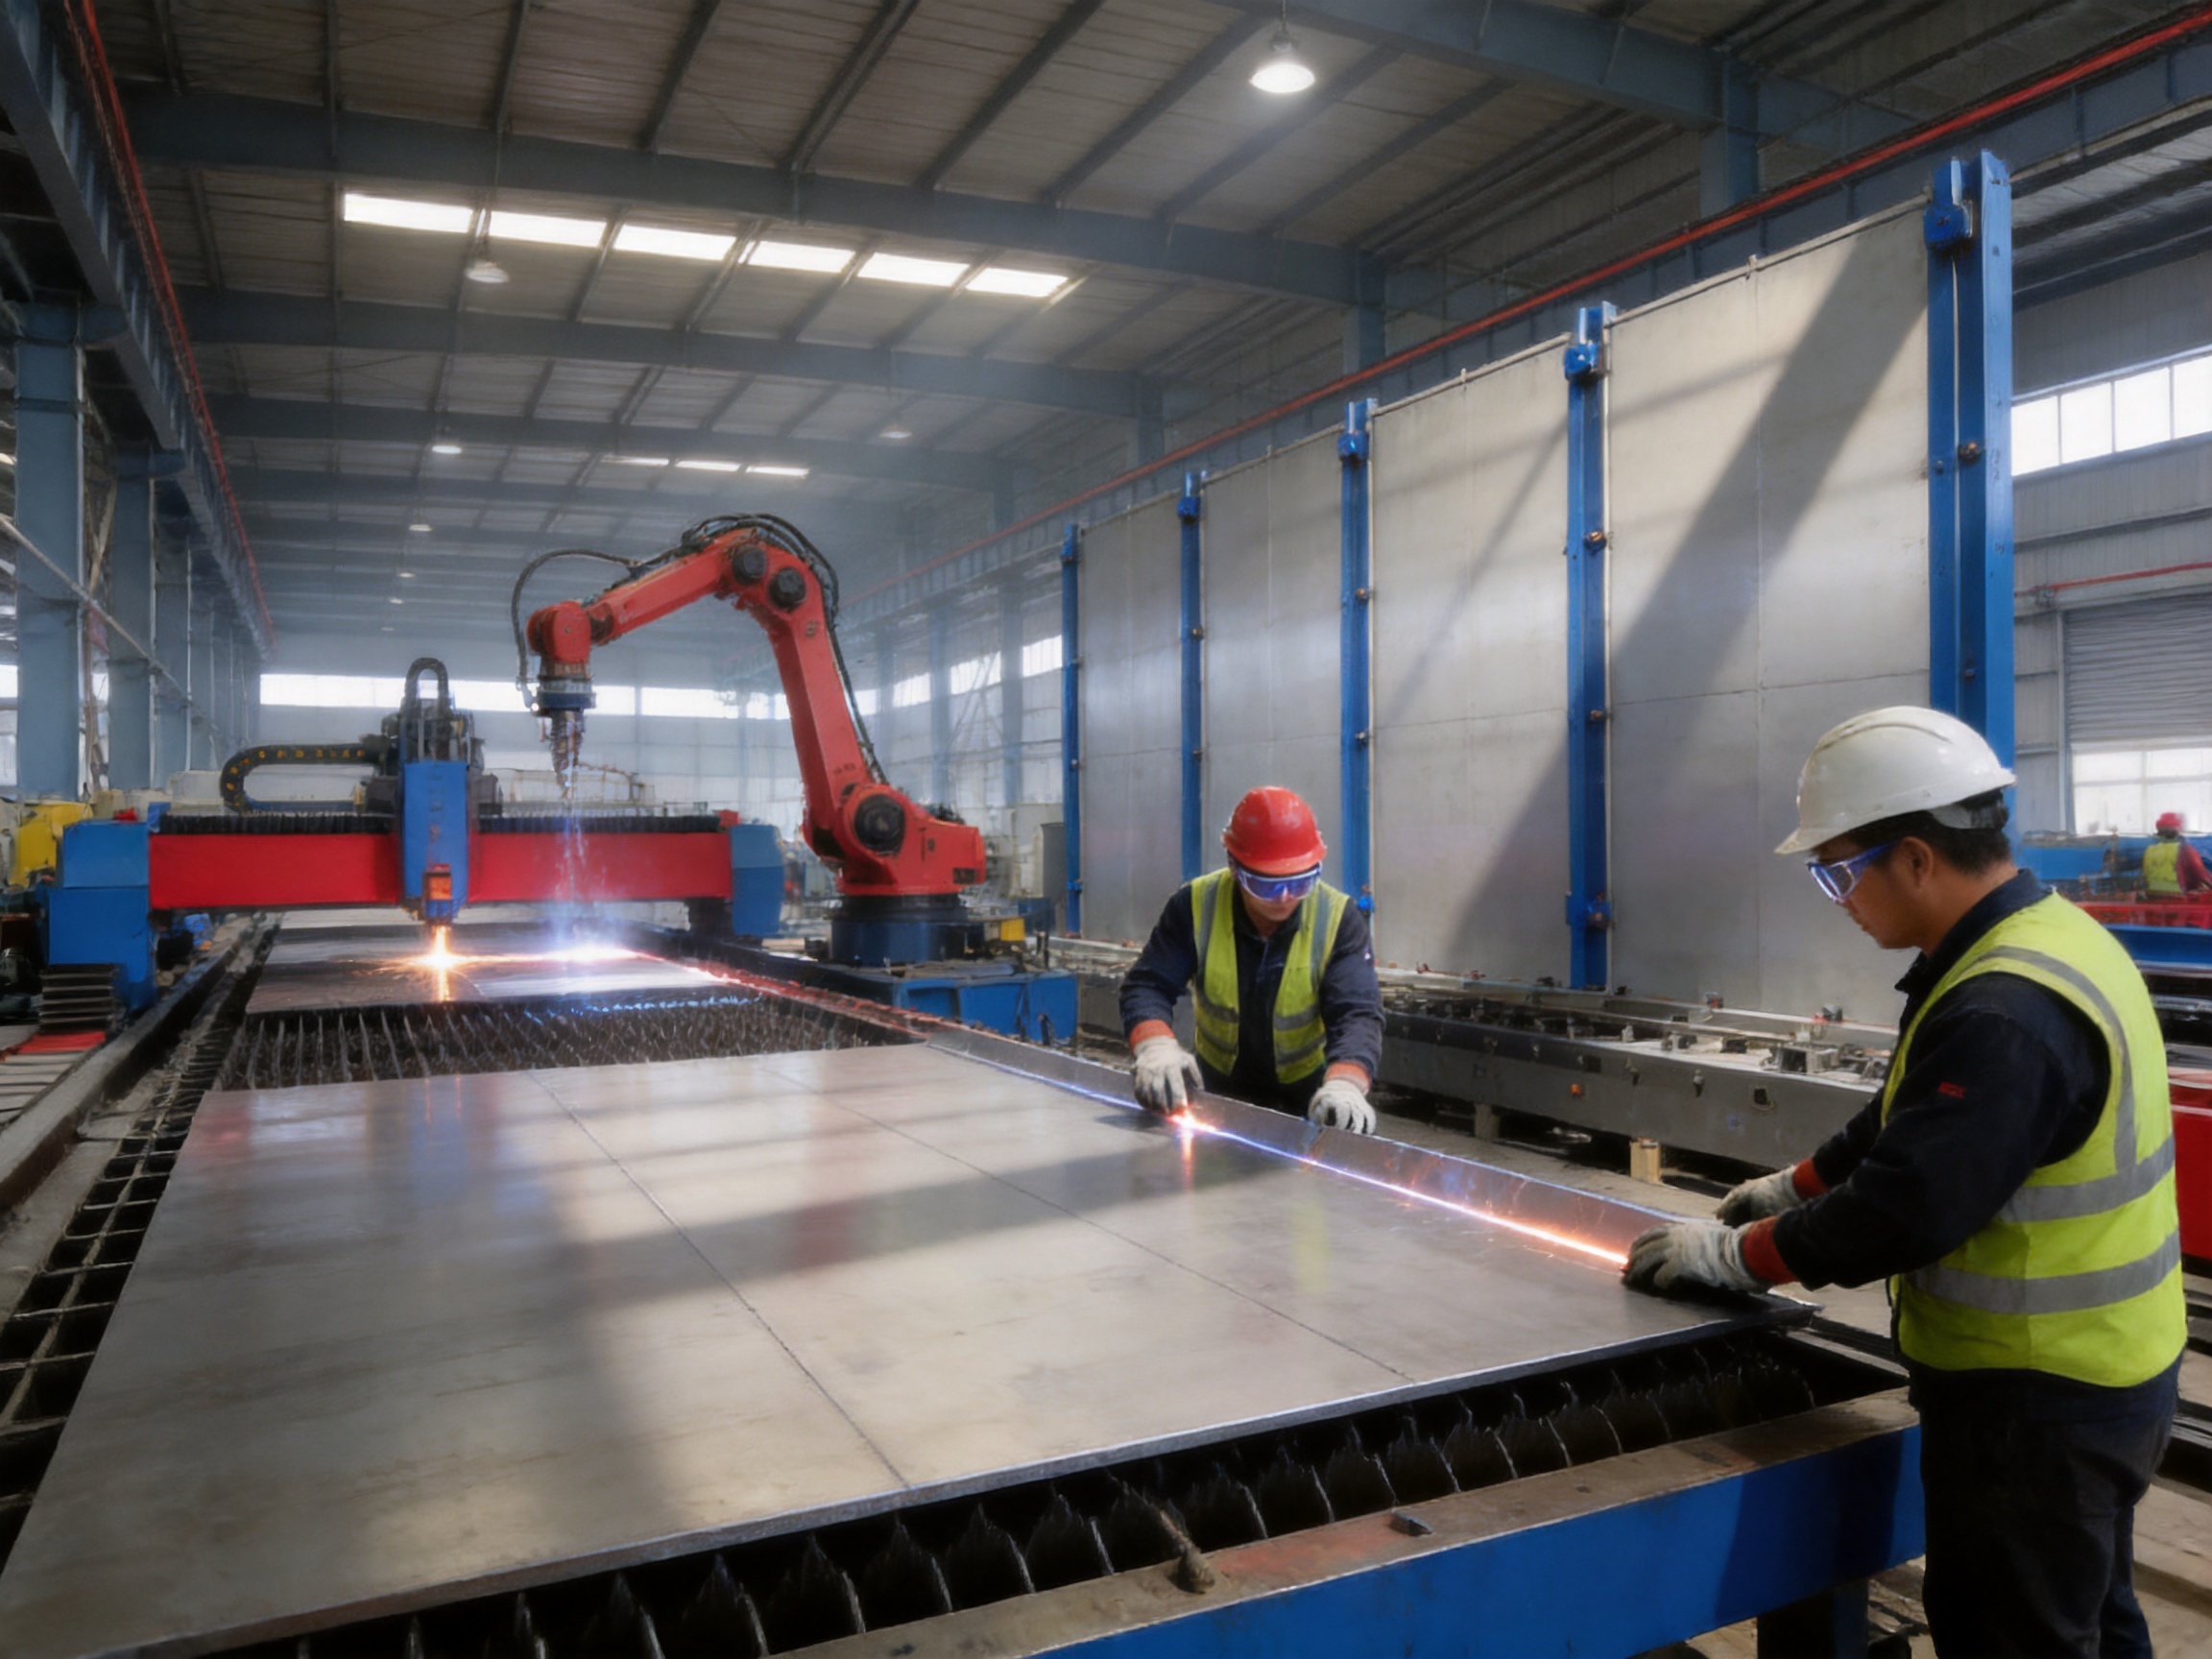
Application in Bridge Pile Caps and Infrastructure
Bridge pile caps transfer loads from piers or columns into groups of piles. They are often large, heavily reinforced, and located in challenging environments. Depending on the project, pile caps may be constructed on land, within cofferdams, on temporary platforms, or in areas exposed to water and mud.
In infrastructure projects, formwork must be robust enough to withstand repeated handling and variable site conditions. Steel panels are suitable for projects where the same or similar pile cap designs are repeated along a bridge alignment. A modular system can be configured for different cap lengths and widths while maintaining a consistent construction method.
The system’s environmental protection features are beneficial where moisture and mud are unavoidable. Galvanized or powder-coated surfaces can provide additional resistance during storage, assembly, stripping, and transport. After use, components can be cleaned and inspected before being moved to the next pier location.
Bridge work also places a premium on schedule control. Delays in pile cap construction affect pier erection, beam installation, and subsequent road or rail work. Efficient panel assembly and reduced field fabrication can help crews maintain a predictable cycle. The exact productivity improvement depends on site access, crane availability, crew training, and the complexity of each pile cap.
Application in Energy and Industrial Foundations
Wind turbine foundations require accurate geometry and substantial concrete volume. The foundation must resist overturning, cyclic loading, vibration, and environmental exposure. Formwork must maintain the required perimeter and elevation while accommodating anchor cages, cable ducts, and other embedded components.
Thermal power plants, substations, compressor stations, and other industrial facilities also rely on heavy concrete foundations. Equipment bases may include multiple levels, bolt groups, recesses, and precisely positioned embedded plates. Dimensional accuracy is essential because machinery must later be aligned with the foundation and connected to surrounding systems.
Reinforced steel formwork provides a stable boundary for these demanding foundations. Its modular nature allows straight sections, corners, extensions, and specially fabricated pieces to be combined. For repeated equipment bases, the same panels may be reused with only limited adjustment, helping standardize construction quality.
Industrial projects may also expose equipment to oils, chemicals, dust, vibration, and harsh weather. Protective surface treatments and robust steel construction can support longer service life, but site-specific chemical compatibility should be reviewed before selection. Proper cleaning and storage are particularly important when concrete residue or industrial contaminants are present.
Application in Precast Concrete Production
Foundation slab formwork can also serve as bottom or boundary formwork for heavy precast concrete components. In a factory environment, the panels can be assembled on a prepared production bed and reused for repeated manufacturing cycles. This is useful for large beams, foundation units, retaining components, industrial bases, and other heavy precast products.
Precast production requires repeatability. The mold must preserve dimensions across many cycles, allow reinforcement and embedded items to be installed efficiently, and release from the cured concrete without damaging the component. Steel formwork offers a more durable and stable alternative to temporary timber molds for heavy products.
Factory use allows better control of cleaning, inspection, release-agent application, and storage. Workers can establish standardized procedures for panel assembly and stripping. If the product design changes, modular panels may be rearranged or supplemented with custom parts rather than replaced entirely.
The finished surface quality depends on panel condition, release-agent selection, concrete mix, vibration, curing, and stripping practice. A high-quality steel mold supports these processes but does not replace proper precast production control.
Advantages of the Manufacturing Partner
The manufacturing strength behind a formwork system is an important consideration for buyers. A supplier that only distributes standard panels may have limited ability to respond to unusual foundation dimensions, special load requirements, or integrated steel fabrication needs. A manufacturer with laser cutting, bending, welding, and assembly capabilities can provide more comprehensive engineering support.
Nantong Hyson Road And Bridge Formwork Co., Ltd. specializes in custom steel formwork, ringlock scaffolding, heavy-duty steel structures, and OEM metal fabrication. Its production capabilities include CNC steel plate laser cutting, structural fabrication, bending, and welding. This combination allows the company to manufacture standard products as well as non-standard steel components for specific project requirements.
The company applies AWS and EN welding craftsmanship and operates under an ISO 9001 quality management framework. It also supports products and manufacturing programs associated with BS1139 and EN74 requirements where applicable. These standards and practices provide a structured basis for quality control, although the compliance requirements for a specific project should always be confirmed with the purchaser, designer, and relevant authority.
With 12 utility patents and experience in major infrastructure supply chains, the manufacturer has developed practical knowledge of heavy formwork production. Its reported project experience includes work associated with the Sutong Yangtze River Bridge, Taizhou Bridge, and Sudan Thermal Power Plant. Experience with central state-owned construction enterprises such as CCCC and CRCC has helped reinforce the importance of traceability, dimensional control, welding quality, delivery coordination, and project documentation.
The company’s wider manufacturing range includes bridge and infrastructure formwork, hydraulic tunnel trolleys, certified scaffolding, steel props, industrial steel structures, and heavy steel OEM fabrication. This broader capability can be valuable when a project requires several related steel products from one coordinated supplier.
Integrated OEM Fabrication
OEM fabrication is useful when the buyer requires components that are not available as standard catalog items. Examples include custom panel sizes, unusual corner details, equipment foundation frames, embedded steel assemblies, access platforms, special brackets, reinforcement supports, and structural modules for industrial facilities.
An integrated process reduces the number of separate vendors involved in cutting, forming, welding, and finishing. It can simplify communication and help maintain consistency between related components. The supplier can review drawings, identify manufacturing constraints, propose practical changes, and prepare components for installation or shipment according to the project schedule.
For international customers, technical documentation is especially important. Drawings, material information, weld procedures, inspection records, coating details, packing lists, and installation instructions can support approval and site assembly. A clear document exchange process should be established before fabrication begins.
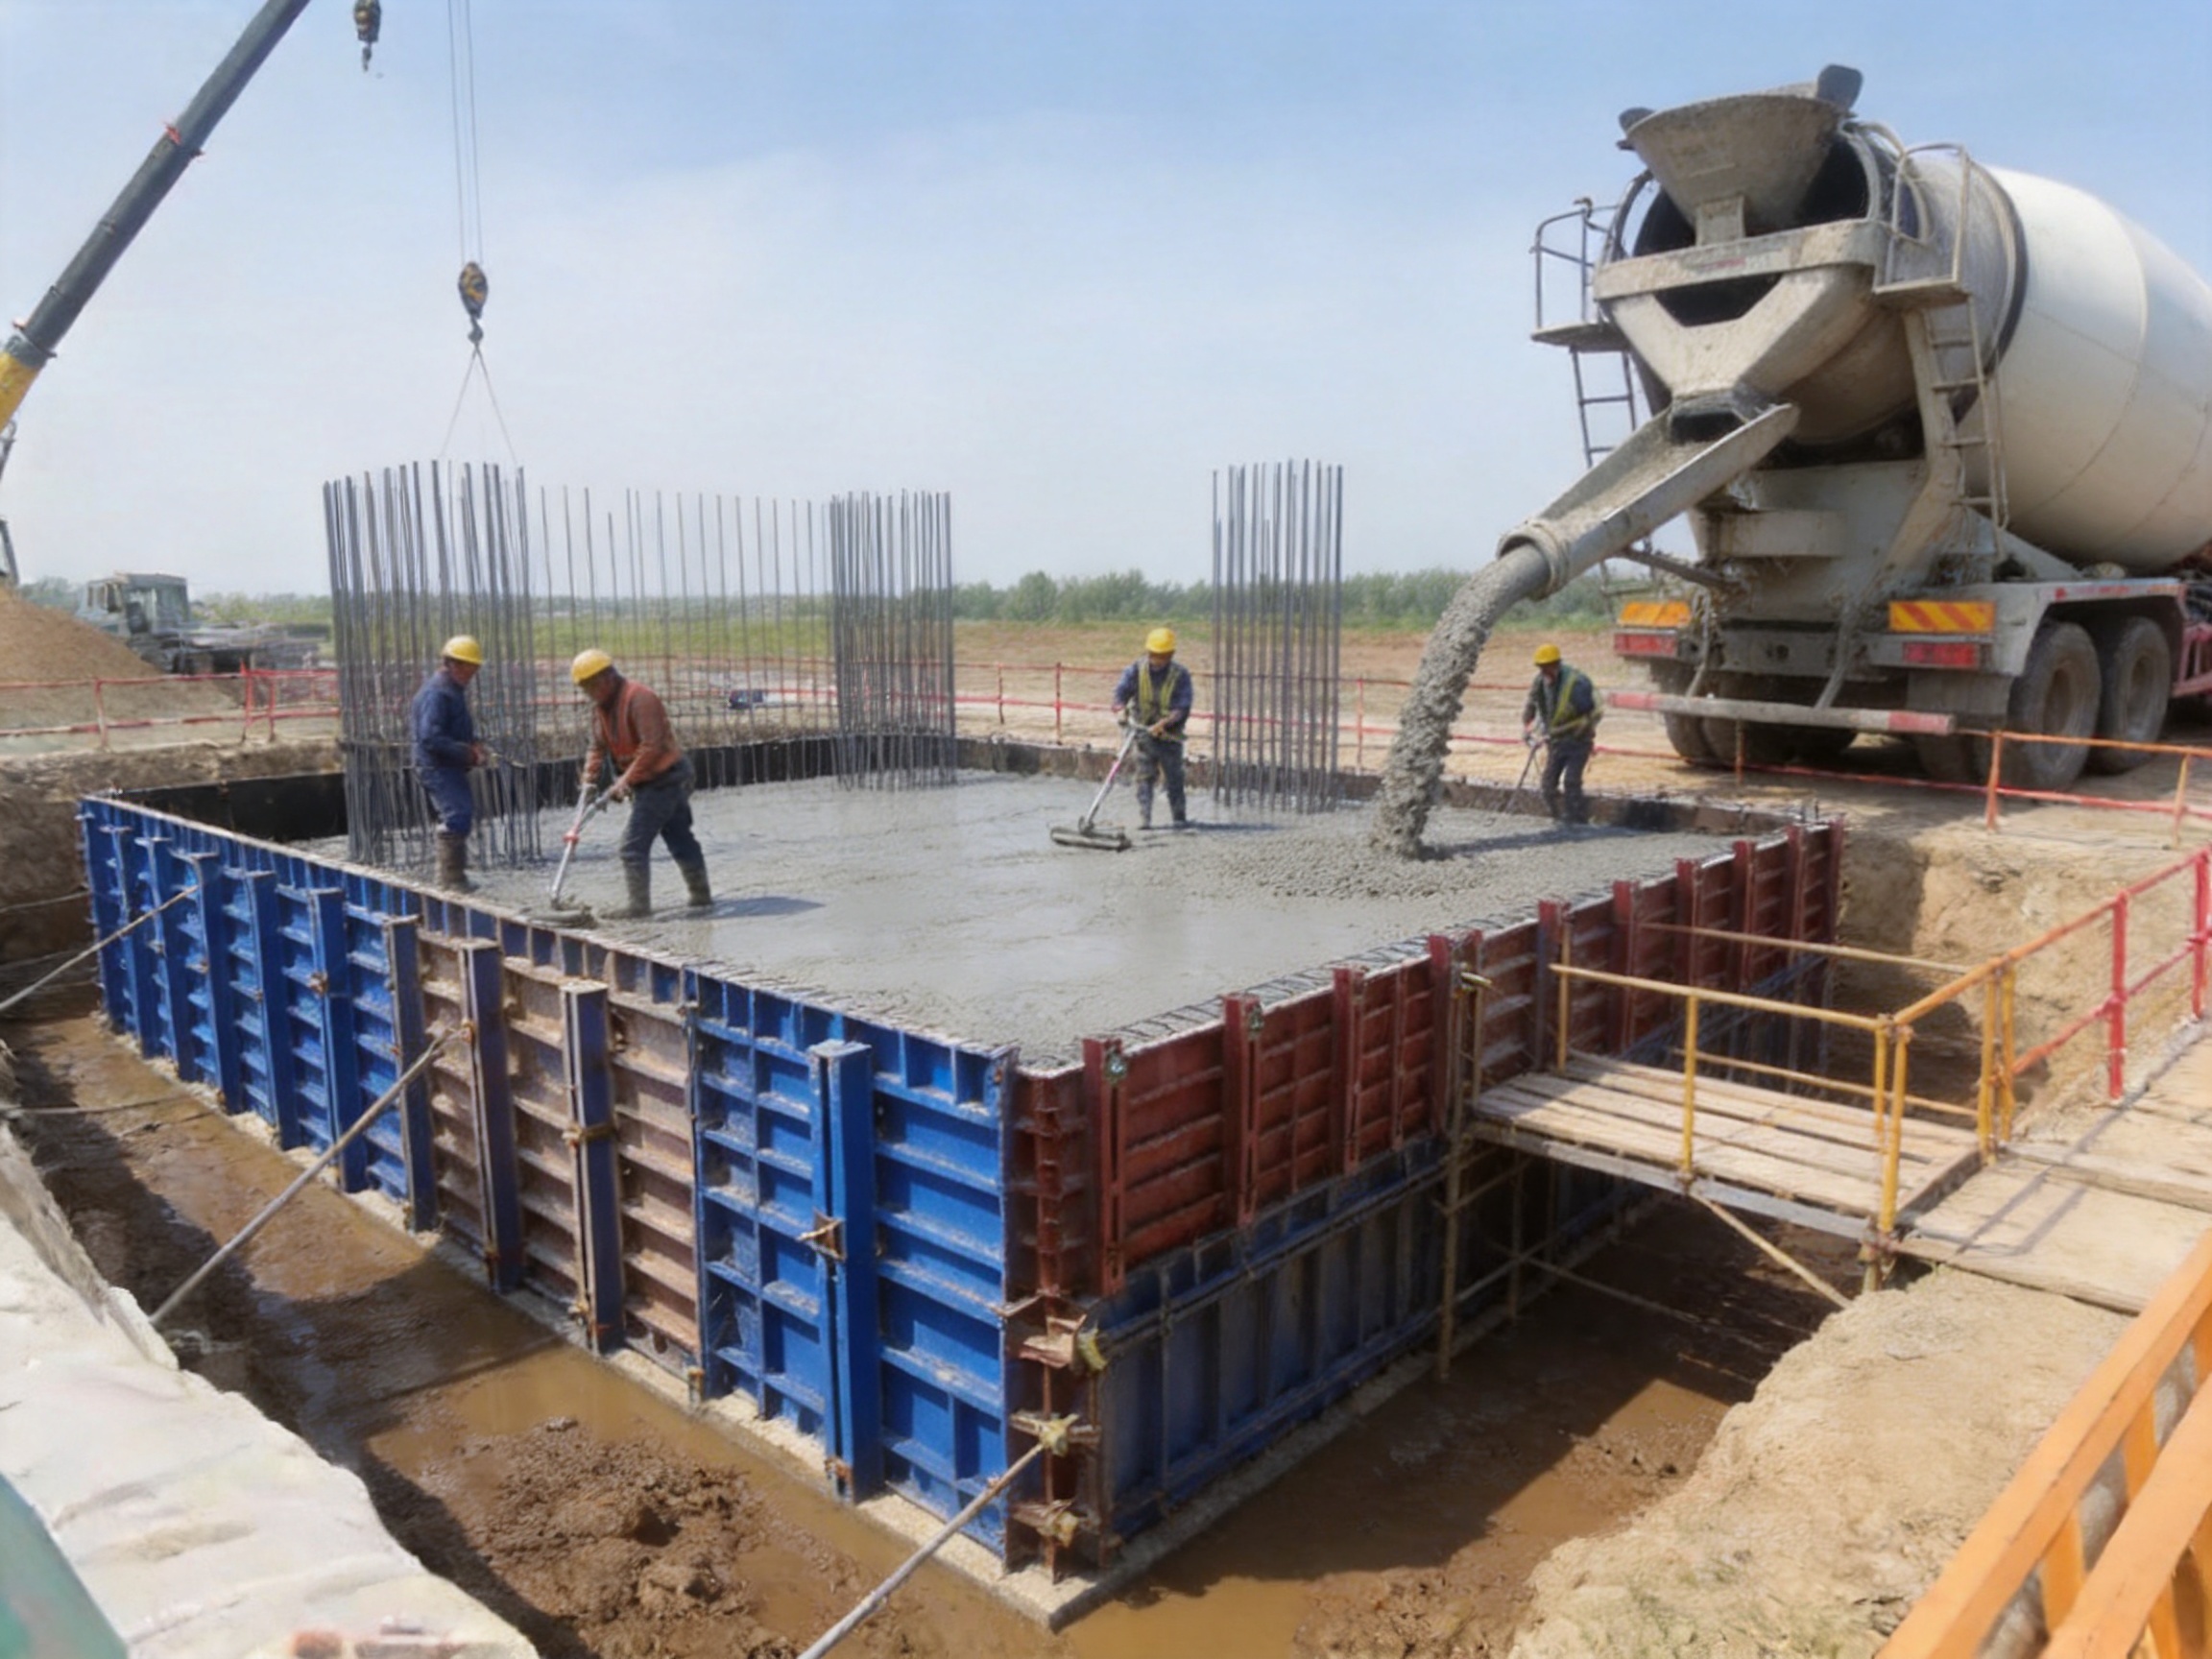
Construction Planning and Installation
Successful formwork performance depends on planning before the first panel arrives at the foundation. The contractor should review the foundation drawings, concrete pour sequence, panel layout, support arrangement, lifting method, access routes, reinforcement congestion, embedded items, and stripping sequence.
The foundation base must be sufficiently prepared to support the formwork and its restraints. Soft soil, standing water, loose fill, or uneven working surfaces may cause movement even when the panels themselves are strong. The site team should establish a stable bearing condition and provide drainage where necessary.
Before erection, panels and accessories should be inspected for damage, missing components, deformation, corrosion, and contamination. Identification marks can help crews follow the approved layout. Damaged panels should not be installed in load-critical locations until they have been assessed and repaired.
Panels should be positioned in the planned sequence, connected securely, and aligned using suitable measuring equipment. Corners deserve particular attention because errors in one corner can affect the entire perimeter. Braces and restraints should be installed progressively rather than left until the end of the assembly.
Openings for waterstops, embedded plates, ducts, anchors, and reinforcement penetrations should be coordinated before concrete placement. Unplanned drilling or cutting can weaken a panel or damage its protective coating. Where modifications are required, they should be approved and completed using controlled fabrication procedures.
Before pouring, the site team should complete a pre-pour inspection. This inspection may include panel alignment, elevation, joint tightness, support spacing, connector installation, corner security, cleanliness, release agent, embedded items, reinforcement clearance, access platforms, and emergency procedures.
Concrete Pouring Considerations
The formwork design must be matched to the concrete placement method. Pour rate, lift height, concrete temperature, slump, admixtures, and vibration influence lateral pressure. A high-speed pour may generate greater pressure than a slower controlled sequence. The construction team should follow the approved temporary works design and method statement rather than assuming that the nominal panel capacity applies to every pouring condition.
Concrete should be placed in a sequence that avoids unbalanced loading where the design does not permit it. Sudden loading on one side of a long panel arrangement can create localized movement. The crew should monitor panel behavior, braces, joints, and corners during the pour. If unexpected movement, leakage, cracking, or connector loosening occurs, placement should be paused and the condition assessed.
Internal vibration should be performed carefully. Excessive vibration near joints can increase leakage or cause local pressure changes. Insufficient vibration may produce voids and honeycombing. Proper consolidation improves concrete quality while reducing unnecessary stress on the formwork.
Workers should never stand in unsafe locations beside unsupported panels or attempt to tighten components while concrete is actively loading the formwork unless the operation has been specifically designed and controlled. Safe access platforms, personal protective equipment, communication procedures, and exclusion zones are essential during the pour.
Stripping, Cleaning, and Reuse
Formwork should be stripped only after the concrete has achieved sufficient strength and the responsible engineer or supervisor has confirmed that removal is appropriate. Premature stripping can damage concrete edges, disturb embedded items, or expose workers to unstable components.
During removal, panels should be lifted or moved using designated points and suitable equipment. Forceful prying, uncontrolled dropping, or dragging across concrete can deform edges and damage coatings. A controlled stripping sequence protects both the finished foundation and the reusable formwork.
After removal, concrete residue should be cleaned before it hardens fully. Cleaning methods should be selected to avoid excessive abrasion or impact. Panels should be checked for bent frames, damaged connectors, blocked holes, coating loss, weld defects, and edge deformation.
Reusable components should be stored on supports that keep them clear of standing water and ground contamination. Panels should be stacked safely and protected from uncontrolled impact. Accessories should be grouped, labeled, and inspected so that the next assembly does not suffer from missing or mismatched parts.
A maintenance log can record the number of uses, repairs, coating treatments, and inspection findings. This information supports better cost planning and helps determine when a component should be repaired or removed from service.
Quality, Safety, and Compliance
Formwork is temporary, but its failure can cause permanent consequences. It must therefore be treated as an engineered temporary works system rather than a casual site accessory. The project team should confirm design loads, panel capacity, support conditions, connection details, and installation procedures before use.
Quality assurance should cover material certificates, welding inspection, dimensional checks, coating inspection, component traceability, and final packing. For custom projects, the buyer should review drawings and specifications before fabrication. Changes made after production begins can affect cost, delivery, and component compatibility.
Safety planning should address lifting operations, working at height, access around the foundation, concrete pressure, panel stability, crane exclusion zones, manual handling, and emergency response. Workers should be trained in the correct assembly and use of the specific system. Generic experience with another formwork type does not automatically qualify a worker to assemble a different system.
International standards can support consistent quality, but the applicable requirements depend on the project location and contract documents. ISO 9001 relates to quality management, while AWS and EN welding practices provide relevant frameworks for fabrication quality. BS1139 and EN74 may apply to certain scaffolding or related components, but the purchaser should verify the exact certification scope for each product.
How to Select the Correct Formwork Configuration
The selection process should begin with the foundation dimensions and concrete loading conditions. Buyers should provide the plan length, width, height, steps, changes in elevation, corner details, openings, pour sequence, and expected concrete pressure. Information about the concrete mix and placement method is also useful.
Next, the project team should identify environmental conditions. Exposure to water, salt, chemicals, abrasive soil, or repeated outdoor storage may influence the preferred surface treatment. If the equipment will be rented or transferred between projects, durability and repairability become especially important.
Transport and handling should also be considered. Large panels may improve installation speed but require suitable lifting equipment and access. A smaller modular arrangement may be easier to move manually or with limited site equipment. The optimum configuration balances panel size, weight, capacity, productivity, and logistics.
Buyers should request drawings, component lists, installation guidance, and quality documents before placing an order. When the foundation is irregular, a three-dimensional layout or detailed fabrication drawing can reduce misunderstandings. The supplier should confirm which components are standard, which are customized, and which accessories are included.
| Information Required from the Buyer | Why It Matters |
|---|---|
| Foundation length, width, height, and stepped sections | Determines panel quantities, extensions, corners, and support requirements |
| Concrete grade, density, slump, temperature, and pour rate | Supports evaluation of lateral pressure and pouring procedures |
| Foundation geometry and embedded items | Allows openings, recesses, waterstops, anchors, and special details to be coordinated |
| Site environment | Helps determine coating, corrosion protection, and maintenance needs |
| Reuse plan and expected number of cycles | Supports cost evaluation and selection of durable surface treatments |
| Lifting equipment and access conditions | Influences panel size, handling method, and delivery arrangement |
| Applicable standards and inspection requirements | Defines documentation, testing, welding, and certification expectations |
Economic Benefits Over the Project Life Cycle
The economic value of foundation slab formwork should be assessed over its entire service life rather than only by purchase price. A low-cost system may become expensive if it requires substantial field labor, frequent repairs, slow assembly, or replacement after a few uses. A more robust system may provide better value when it is used repeatedly on large projects.
Reusable steel panels can reduce timber consumption and minimize waste from repeated cutting. Modular components can also lower the amount of custom fabrication required at each foundation. Faster assembly may shorten the formwork cycle and release labor for other activities.
Improved dimensional control can reduce concrete overconsumption caused by bulging forms. Reduced grout leakage can lower the time spent repairing surface defects. A durable coating can extend the period between major maintenance operations. These benefits are difficult to measure in isolation but become significant across multiple foundations.
For contractors, standardizing a formwork fleet can simplify training, transport planning, and maintenance. A single modular system used across bridge, building, industrial, and precast work can improve equipment utilization. The final economic result depends on purchase price, freight, accessories, labor rates, rental duration, storage, project repetition, and local site conditions.
Why Precision Steel Fabrication Matters
Large steel formwork is only as effective as its weakest manufacturing detail. Misaligned holes, uneven frames, inconsistent panel dimensions, poor welds, and inadequate surface treatment can make assembly difficult and reduce load performance. Precision fabrication prevents these problems before the equipment reaches the project site.
CNC laser cutting provides repeatable component geometry. Controlled bending and machining support accurate fit-up. Welding procedures help maintain structural integrity. Final inspection confirms that the completed panel corresponds to the approved design. Together, these processes allow a manufacturer to produce formwork that is easier to assemble and more predictable under load.
This manufacturing discipline is especially valuable for OEM projects. When every foundation is slightly different, the supplier must translate drawings into reliable physical components. An experienced fabricator can identify conflicts between panel dimensions, connection points, lifting requirements, and coating processes before production starts.
By combining formwork engineering with heavy steel fabrication, the manufacturer can also support related project requirements. A client may require access platforms, structural frames, temporary supports, equipment bases, bridge components, or other steel assemblies in addition to the primary formwork. Coordinated production can reduce administrative complexity and improve delivery planning.
Q&A: Foundation Slab Formwork
What is foundation slab formwork used for?
It is used to create a stable boundary for pouring large concrete foundations. Typical applications include high-rise raft slabs, bridge pile caps, wind turbine foundations, thermal power plant foundations, industrial equipment bases, and heavy precast concrete components.
What makes this system suitable for large concrete pours?
The system uses reinforced steel construction, modular connections, precision-finished panel edges, and supporting components designed for high-load applications. Under suitable engineering and installation conditions, it can withstand lateral pressure of up to 80 kN/m².
Can the formwork be used for irregular foundations?
Yes. Modular straight panels, corner units, extensions, and customized components can be combined for square, rectangular, stepped, and irregular foundation geometries. Detailed drawings should be submitted for non-standard configurations.
How does the tongue-and-groove-style edge reduce leakage?
The close-fitting panel edges reduce the open paths through which cement grout can escape. Precision machining supports consistent engagement between adjacent panels. Proper alignment, clean joints, secure connectors, and any required sealing materials remain essential for effective performance.
Is the formwork suitable for wet or corrosive sites?
It can be supplied with protective treatments such as powder coating or hot-dip galvanizing, depending on the component and project requirements. These treatments improve resistance to moisture and corrosion, but regular cleaning, inspection, and correct storage are still necessary.
Can the panels be reused?
Yes. Reuse is one of the principal advantages of steel formwork. The number of cycles depends on handling, concrete residue, stripping procedures, coating condition, storage, and maintenance. Panels should be inspected after each use.
Can the manufacturer provide custom sizes?
Custom panel sizes and related steel components can be developed for OEM projects. The buyer should provide foundation drawings, dimensions, loads, connection requirements, surface treatment preferences, and applicable standards for review.
What information is needed to prepare a quotation?
Useful information includes foundation dimensions, panel height, foundation shape, concrete pressure or pouring data, quantity of repeated foundations, required accessories, coating requirements, delivery destination, and inspection or certification requirements.
Does high rigidity eliminate the need for bracing?
No. Bracing, restraints, connectors, and support conditions remain essential parts of the temporary works system. Panel capacity must be considered together with the complete assembly and the specific site installation.
How should the panels be maintained?
Panels should be cleaned after stripping, inspected for deformation and coating damage, repaired where necessary, and stored above standing water. Connectors and accessories should be organized and checked before the next use.
Can the system be used in precast production?
Yes. It can be configured as bottom or boundary formwork for heavy precast components, particularly where repeated dimensions and a durable mold are required.
Why is a manufacturer’s fabrication capability important?
Advanced cutting, bending, welding, machining, and coating capabilities allow the supplier to produce accurate standard and customized components. This is particularly important for major foundations with unusual geometry or integrated steel requirements.
Conclusion
Foundation slab formwork is a decisive part of large-scale concrete construction. It controls the shape of the foundation, resists the pressure of fresh concrete, supports construction safety, and influences the quality of the finished structure. A properly engineered reinforced steel system offers important advantages over improvised or light-duty alternatives, particularly in deep pours and repetitive infrastructure work.
The system described here combines high rigidity, leak-resistant panel edges, modular configuration, corrosion protection, and efficient assembly. These features make it suitable for high-rise raft foundations, bridge pile caps, energy facilities, industrial equipment bases, and heavy precast production. Its value is increased when it is supported by precision CNC processing, qualified welding, ISO-based quality management, documented inspection, and custom OEM fabrication.
Nantong Hyson Road And Bridge Formwork Co., Ltd. provides these capabilities through a product range covering custom formwork, scaffolding, steel structures, and heavy metal fabrication. Its experience with major infrastructure supply chains and advanced processing equipment enables it to support both standard and non-standard project requirements.
For the best result, foundation formwork should be selected as part of a complete temporary works plan. The panel arrangement, support system, concrete placement method, site conditions, handling equipment, and maintenance program must work together. When these factors are coordinated, a reusable steel formwork system can improve dimensional accuracy, reduce labor, control construction risk, and deliver dependable performance across demanding foundation projects.
References
1. ACI Committee 347, Guide to Formwork for Concrete, American Concrete Institute.
2. American Welding Society, Structural Welding Code—Steel, AWS D1.1/D1.1M.
3. International Organization for Standardization, ISO 9001, Quality Management Systems—Requirements.
4. European Committee for Standardization, EN 74, Couplers, Spigot Pins and Baseplates for Use in Falsework and Scaffolds.
5. British Standards Institution, BS 1139, Metal Scaffolding—Relevant Product and Performance Requirements.
6. European Committee for Standardization, EN 1090, Execution of Steel Structures and Aluminium Structures.
7. American Concrete Institute, Guide to Design, Manufacture, and Use of Concrete Forms and Formwork Systems.
8. International Federation for Structural Concrete, Guidance on Concrete Construction, Formwork, and Temporary Works.
9. Manufacturer technical information for reinforced foundation slab formwork, modular steel fabrication, surface protection, and OEM production.
Product: Foundation Slab Formwork



- Location
- Group 3, Fangzhuang Village, Rucheng Subdistrict, Rugao City, Nantong, Jiangsu, China
- Follow us
- Phone
- +86-13646196162
- info@hysonindustry.com
